Welcome home to this beautifully updated brick ranch, ideally situated on 2.5 peaceful acres in the heart of Jones County. With three combined lots, there's ample space to spread out—plant a garden, build a firepit, or simply enjoy the serenity of the countryside. Every day will feel like a retreat. Inside, you'll find thoughtful upgrades throughout. Brand new LVP flooring flows through sun-drenched rooms, with freshly painted walls creating a clean, modern feel. The updated bathrooms feature new countertops, fixtures, and stylish finishes. Unlike most homes of this age, this one comes equipped with energy-efficient insulated windows—a major plus for those hot Georgia summers. The main level offers 3 spacious bedrooms and 2 full bathrooms, providing comfortable everyday living. But the true bonus is downstairs: a huge finished basement perfect for movie nights, a game room, or even a private guest suite. The built-in bar adds a fun touch and makes entertaining a breeze. You'll also appreciate the professionally encapsulated crawlspace by J&J Heating and Air—so clean and dry it could practically be your fifth bedroom! Outside, a detached garage/workshop is ready for your tools, hobbies, or next big project. Schedule your showing today and experience the peaceful lifestyle you've been dreaming of.
Sold for $281,500
$281,500
148 Crestwood Dr, Macon, GA 31211
4beds
2,745sqft
Single Family Residence, Residential
Built in 1973
2.5 Acres Lot
$341,200 Zestimate®
$103/sqft
$1,936 Estimated rent
Home value
$341,200
$310,000 - $372,000
$1,936/mo
Zestimate® history
Owner options
List your home for rent
$1,936/mo
Rent Zestimate®
Find your next renter with Zillow Rental Manager. Plus, with online applications, you can quickly screen prospective tenants – for free.
$1,936/mo
Rent Zestimate®
Refinance and save
$1,757/mo
Est. payment
Refinancing to a lower rate could help reduce your monthly payments and save thousands over the life of the loan.
$1,757/mo
Est. payment
Explore your selling options
Work with a Zillow partner agent
Leverage their expertise and Zillow's premium Showcase listings to get your home seen by more buyers.
Get startedList with your own agent
Get your home in front of millions of buyers by listing it on Zillow.
Learn how to do itSell it yourself
Take full control of how buyers see your home on Zillow by listing For Sale by Owner (FSBO).
List your homeWhat's special
Beautifully updated brick ranchPeaceful acresThoughtful upgradesEnergy-efficient insulated windowsHuge finished basementProfessionally encapsulated crawlspaceBuilt-in bar
Zillow last checked:
Listing updated:
Listed by:
Kasey Harrell 478-501-0305,
Realty Unlimited, LLC
Bought with:
Brokered Agent
Brokered Sale
Source: MGMLS,MLS#: 179783
Facts & features
Interior
Bedrooms & bathrooms
- Bedrooms: 4
- Bathrooms: 3
- Full bathrooms: 2
- 1/2 bathrooms: 1
Primary bedroom
- Level: First
Kitchen
- Level: First
Heating
- Central, Heat Pump
Cooling
- Central Air, Ceiling Fan(s)
Appliances
- Included: Dishwasher, Gas Range, Range Hood, Refrigerator
Features
- Flooring: Ceramic Tile, Vinyl
- Windows: Insulated Windows
- Basement: Walk-Out Access,Finished
Interior area
- Total structure area: 2,745
- Total interior livable area: 2,745 sqft
- Finished area above ground: 1,860
- Finished area below ground: 885
Property
Parking
- Total spaces: 2
- Parking features: Driveway, Carport
- Carport spaces: 2
- Has uncovered spaces: Yes
Features
- Levels: One
- Patio & porch: Covered, Porch
- Exterior features: Other
Lot
- Size: 2.5 Acres
Details
- Additional structures: Workshop
- Parcel number: J64 00 106
Construction
Type & style
- Home type: SingleFamily
- Property subtype: Single Family Residence, Residential
Materials
- Brick, Vinyl Siding
- Foundation: Pillar/Post/Pier
- Roof: Shingle
Condition
- Resale
- New construction: No
- Year built: 1973
Utilities & green energy
- Sewer: Public Sewer
- Water: Public
Community & HOA
Community
- Subdivision: Walnut Acres
HOA
- Has HOA: No
Location
- Region: Macon
Financial & listing details
- Price per square foot: $103/sqft
- Tax assessed value: $12,324
- Annual tax amount: $2,274
- Date on market: 5/22/2025
- Cumulative days on market: 9 days
- Listing agreement: Exclusive Right To Sell
- Listing terms: Cash,Conventional,FHA,VA Loan
Price history
| Date | Event | Price |
|---|---|---|
| 8/12/2025 | Sold | $281,500+4.3%$103/sqft |
Source:  MGMLS #179783 Report a problem MGMLS #179783 Report a problem | ||
| 5/30/2025 | Pending sale | $269,900$98/sqft |
Source: MGMLS #179783 Report a problem | ||
| 5/22/2025 | Listed for sale | $269,900$98/sqft |
Source: MGMLS #179783 Report a problem | ||
Public tax history
| Year | Property taxes | Tax assessment |
|---|---|---|
| 2025 | $144 +15.4% | $4,930 +30% |
| 2024 | $124 -7.7% | $3,792 |
| 2023 | $135 +3% | $3,792 +4.2% |
| 2022 | $131 -0.1% | $3,640 |
| 2021 | $131 -0.1% | $3,640 |
| 2020 | $131 | $3,640 |
| 2019 | $131 | $3,640 |
| 2018 | $131 | $3,640 |
| 2017 | $131 | $3,640 |
| 2016 | $131 | $3,640 |
| 2015 | $131 +5.7% | $3,640 |
| 2014 | $124 +8.6% | $3,640 |
| 2013 | $114 | $3,640 |
| 2012 | -- | -- |
| 2011 | -- | -- |
| 2010 | -- | -- |
Find assessor info on the county website
Neighborhood: 31211
Nearby homes
- $256,300-- bd2 ba1.7k sqft148 Crestwood Dr, Macon, GA 31211Off Market
- $171,4003 bd2 ba1 sqft156 Crestwood Dr, Macon, GA 31211Off Market
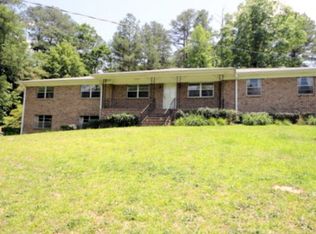
- $28,275-- bd-- ba-- sqftCrestwood Dr, Macon, GA 31211Off Market
- $22,815-- bd-- ba-- sqftCrestwood Dr, Macon, GA 31211Off Market
- $199,200-- bd2 ba1.1k sqft173 Walnut Ridge Dr, Macon, GA 31211Off Market
- $215,1004 bd3 ba2.1k sqft181 Walnut Ridge Dr, Macon, GA 31211Off Market
- $242,1004 bd3 ba2.1k sqft136 Crestwood Dr, Macon, GA 31211Off Market
- $232,100-- bd2 ba1.5k sqft172 Crestwood Dr, Macon, GA 31211Off Market
Nearby schools
GreatSchools rating
- 7/10Dames Ferry Elementary SchoolGrades: PK-5Distance: 6.5 mi
- 6/10Clifton Ridge Middle SchoolGrades: 6-8Distance: 1.6 mi
- 5/10Jones County High SchoolGrades: 9-12Distance: 8.2 mi
Get a cash offer in 3 minutes
Find out how much your home could sell for in as little as 3 minutes with a no-obligation cash offer.
Estimated market value
$341,200
Get a cash offer in 3 minutes
Find out how much your home could sell for in as little as 3 minutes with a no-obligation cash offer.
Estimated market value
$341,200
- Georgia
- Jones County
- Macon
- 31211
- 148 Crestwood Dr
Nearby cities
Nearby zip codes
Other Macon Topics
