Skip main navigation
For sale
  • $449,000

    148 Crystal Lake Rd, Big Bear Lake, CA 92315

    2beds
    1,048sqft
    : 
    $2,937/mo
    Get pre-qualified
    Single Family Residence
    Built in 1989
    7,250 Square Feet Lot
    $434,700 Zestimate®
    $428/sqft
    $-- HOA

    What's special

    Level lotCovered front porchSurrounded by tall pinesCozy gathering spaceSpacious primary suiteSingle-level floor planSpacious back deck
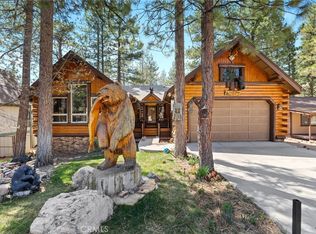
    Tucked away in the highly desirable Fox Farm neighborhood, this inviting mountain cabin offers a central Big Bear location with easy access to the lake, ski resorts, shopping, dining, and trails. Surrounded by tall pines, the setting feels peaceful and private while remaining close to everything. The home sits on a level lot with easy year-round access, a concrete driveway, and a convenient walkway. A single-level floor plan makes living simple and comfortable. Relax on the covered front porch or entertain on the spacious back deck, ideal for enjoying the fresh mountain air. Inside, the living room is warmed by an efficient wood-burning stove, creating a cozy gathering space after a day outdoors. The layout includes laundry, a spacious primary suite, and an additional ¾ bath, offering flexibility for full-time living, a second home, or rental use. A classic Big Bear cabin in one of the area’s most sought-after neighborhoods—comfortable, accessible, and perfectly positioned to enjoy the mountain lifestyle.
    204 days
    |
    187
    |
    11
    |

    Zillow last checked:

    Listing updated:

    Listed by:

    Erin Lanza,

    Re/Max Big Bear,

    Laura Craig,

    Re/Max Big Bear

    Source: Mountain Resort Communities AOR,MLS#: 32600136MLS LogoOriginating MLS: Big Bear Association of REALTORS

      Facts & features

      Interior

      Bedrooms & bathrooms
      • Bedrooms: 2
      • Bathrooms: 2
      • Full bathrooms: 1
      • 3/4 bathrooms: 1
      Rooms
      • Room types: Primary Bedroom
      Heating
      • Natural Gas, Wall Furnace
      Cooling
      • Ceiling Fan(s)
      Appliances
      • Included: Dryer, Dishwasher, Disposal, Gas Oven, Gas Range, Gas Water Heater, Microwave, Refrigerator, Washer
      • Laundry: Washer Hookup, Dryer Hookup
      Features
      • Kitchen/Dining Combo
      • Flooring: Wood, Hardwood, Tile
      • Windows: Blinds
      • Has fireplace: Yes
      • Fireplace features: Living Room
      • Furnished: Yes
      Interior area
      • Total structure area: 1,048
      • Total interior livable area: 1,048 sqft
      Video & virtual tour

      Property

      Parking
      • Parking features: No Garage, Off Street
      • Has uncovered spaces: Yes
      Features
      • Levels: One
      • Stories: 1
      • Patio & porch: Covered, Deck
      • Exterior features: Concrete Driveway, Deck, Fence
      • Fencing: Partial
      • Has view: Yes
      • View description: Trees/Woods
      • Frontage length: 73,73
      Lot
      • Size: 7,250 Square Feet
      • Dimensions: 73 x 100
      • Features: Level
      • Topography: Level
      Details
      • Parcel number: 2328333110000
      • Zoning description: Single Residential

      Construction

      Type & style
      • Home type: SingleFamily
      • Architectural style: Custom
      • Property subtype: Single Family Residence
      Materials
      • Stick Built
      • Foundation: Perimeter Wall, Raised
      • Roof: Composition
      Condition
      • Resale
      • Year built: 1989

      Utilities & green energy

      • Sewer: Connected
      • Utilities for property: Electricity Connected, Natural Gas Connected

      Community & HOA

      Location
      • Region: Big Bear Lake

      Financial & listing details

      • Price per square foot: $428/sqft
      • Tax assessed value: $172,200
      • Annual tax amount: $3,152
      • Date on market: 1/23/2026
      • Cumulative days on market: 205 days
      • Listing agreement: Exclusive Right To Sell
      • Electric utility on property: Yes
      • Road surface type: Paved

        Estimated market value

        $434,700

        $413,000 - $456,000

        $2,180/mo

        Price history

        DateEventPrice
        3/25/2026Price change$449,000-2.2%$428/sqft
        Source: Mountain Resort Communities AOR #32600136 Report a problem
        1/23/2026Listed for sale$459,000+1430%$438/sqft
        Source: Mountain Resort Communities AOR #32600136 Report a problem
        12/29/1990Sold$30,000$29/sqft
        Source: Agent Provided Report a problem

        Public tax history

        YearProperty taxesTax assessment
        2025$3,152 +3.6%$172,200 +2%
        2024$3,042 +4.9%$168,824 +2%
        2023$2,901 +6.2%$165,514 +2%
        2022$2,733 +4%$162,268 +2%
        2021$2,628 -0.4%$159,086 +1%
        2020$2,638 +2.2%$157,455 +2%
        2019$2,580 +3.4%$154,368 +2%
        2018$2,496 +2.9%$151,341 +2%
        2017$2,425 $148,374 +2%
        2016$2,425 +2.2%$145,464 +1.5%
        2015$2,372 +0.9%$143,279 +2%
        2014$2,352 $140,472 +0.5%
        2013-- $139,837 +2%
        2012-- $137,095 +2%
        2011-- $134,407 +0.8%
        2010-- $133,402 -0.2%
        2009-- $133,719 +2%
        2008-- $131,097 +2%
        2007-- $128,527 +2%
        2006-- $126,007 +2%
        2005-- $123,537 +2%
        2004-- $121,115 +1.9%
        2003-- $118,895 +2%
        2002-- $116,564 +2%
        2001-- $114,279 +2%
        2000-- $112,038
        Find assessor info on the county website

        Monthly payment

        Est. payment

        Payment breakdown

        Explore the cost of this home by adjusting the details. Changes won't be saved.
        All calculations are estimates and provided by Zillow, Inc. for informational purposes only. Actual amounts may vary.
        HOA fees may include property taxes on listings classified as Co-Ops. Contact the listing agent and/or owner for fee details.
        See how much you could borrow to make a competitive offer.

        Climate risks

        Neighborhood: 92315

        Getting around

        18 / 100
        Car-Dependent
        22 / 100
        Somewhat Bikeable

        Nearby schools

        GreatSchools rating

        A local agent can set up tours, give advice and negotiate with sellers.

        Browse local experts

        Similar homes

            • Local buyer's agents are ready to help