Skip main navigation
Closed
  • $420,000

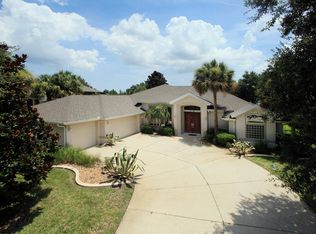
    148 Deep Woods Way, Ormond Beach, FL 32174

    3beds
    2,561sqft
    Single Family Residence, Residential
    Built in 2000
    0.3 Acres Lot
    $424,600 Zestimate®
    $164/sqft
    $2,807 Estimated rent

    Home value

    $424,600

    $386,000 - $467,000

    $2,807/mo

    Zestimate® history
    Loading
    Loading...

    Owner options

    List your home for rent

    $2,807/mo

    Rent Zestimate®

    Find your next renter with Zillow Rental Manager. Plus, with online applications, you can quickly screen prospective tenants – for free.

    Learn more

    $2,807/mo

    Rent Zestimate®

    Refinance and save

    $3,291/mo

    Est. payment

    Refinancing to a lower rate could help reduce your monthly payments and save thousands over the life of the loan.

    See today's rates

    $3,291/mo

    Est. payment

    Explore your selling options

    Work with a Zillow partner agent

    Leverage their expertise and Zillow's premium Showcase listings to get your home seen by more buyers.

    Get started

    List with your own agent

    Get your home in front of millions of buyers by listing it on Zillow.

    Learn how to do it

    Sell it yourself

    Take full control of how buyers see your home on Zillow by listing For Sale by Owner (FSBO).

    List your home

    What's special

    Screened lanaiSerene lake viewsPrivate backyardMature treesWood-look tileSpacious family roomTwo pantries
    ATTENTION BUYERS! Tired of cookie-cutter neighborhoods? If so, check this out! The seller is offering an amazing opportunity to own this well-cared-for home in a well-known, established community situated on an oversized lot (90 x 145) with serene lake views, mature trees, and windows galore allowing natural light to pour into the home. Well, here it is...... priced to allow you to bring your own creative touches into this well-designed property. NEW AC and WATER HEATER and with a full price offer seller will install a NEW ROOF prior to closing. Offering 2,500 sq ft under air, volume ceilings, architectural detailing, and wood-look tile throughout. The formal living and dining rooms, along with a spacious family room, open to a screened lanai. The kitchen features abundant cabinetry, under cabinet lighting, two pantries, and a cozy café area. The split floor plan includes a primary suite with a walk-in closet, dual vanities, garden tub, and separate shower all overlooking a private backyard and lake. Located in the gated community of Breakaway Trails, residents enjoy resort-style amenities including a pool, clubhouse, tennis, pickleball, playground, basketball courts, ball field, and miles of beautifully landscaped trails for walking and biking. Convenient to I-95, top-rated schools, hospitals, restaurants, and shopping. All information deemed accurate but not guaranteed. Sizes approximate. Call today to schedule your private showing!

    Zillow last checked:

    Listing updated:

    Listed by:

    Michael Fiscina PA 386-314-8001,

    RE/MAX Signature

    Bought with:

    Svetlana Hardwick, 3483375

    LPT Realty, LLC

    Source: DBAMLS,MLS#: 1215941MLS Logo

    Facts & features

    Interior

    Bedrooms & bathrooms
    • Bedrooms: 3
    • Bathrooms: 2
    • Full bathrooms: 2
    Bedroom 1
    • Level: Main
    • Area: 225 Square Feet
    • Dimensions: 15.00 x 15.00
    Bedroom 2
    • Level: Main
    • Area: 130 Square Feet
    • Dimensions: 10.00 x 13.00
    Bedroom 3
    • Level: Main
    • Area: 130 Square Feet
    • Dimensions: 10.00 x 13.00
    Bedroom 4
    • Level: Main
    • Area: 120 Square Feet
    • Dimensions: 10.00 x 12.00
    Dining room
    • Level: Main
    • Area: 140.61 Square Feet
    • Dimensions: 10.90 x 12.90
    Family room
    • Level: Main
    • Area: 247.38 Square Feet
    • Dimensions: 13.30 x 18.60
    Kitchen
    • Level: Main
    • Area: 232.7 Square Feet
    • Dimensions: 13.00 x 17.90
    Kitchen
    • Description: cafe
    • Level: Main
    • Area: 117 Square Feet
    • Dimensions: 9.00 x 13.00
    Living room
    • Level: Main
    • Area: 180.6 Square Feet
    • Dimensions: 12.90 x 14.00
    Heating
    • Central, Electric
    Cooling
    • Central Air, Electric
    Appliances
    • Included: Refrigerator, Microwave, Electric Range, Dishwasher
    • Laundry: Electric Dryer Hookup, In Unit, Lower Level, Sink, Washer Hookup
    Features
    • Breakfast Nook, Ceiling Fan(s), Eat-in Kitchen, Entrance Foyer, Kitchen Island, Pantry, Primary Bathroom -Tub with Separate Shower, Primary Downstairs, Split Bedrooms, Walk-In Closet(s)
    • Flooring: Tile
    Interior area
    • Total structure area: 3,397
    • Total interior livable area: 2,561 sqft

    Property

    Parking
    • Total spaces: 2
    • Parking features: Attached, Garage
    • Attached garage spaces: 2
    Features
    • Levels: One
    • Stories: 1
    • Patio & porch: Covered, Porch, Rear Porch, Screened
    • Exterior features: Tennis Court(s)
    • Has view: Yes
    • View description: Lake, Pond, Water
    • Has water view: Yes
    • Water view: Lake,Pond,Water
    • Waterfront features: Lake Front, Pond
    Lot
    • Size: 0.30 Acres
    • Dimensions: 90.0 ft x 146.0 ft
    Details
    • Additional structures: Tennis Court(s)
    • Parcel number: 412303000700
    • Zoning description: Residential

    Construction

    Type & style
    • Home type: SingleFamily
    • Property subtype: Single Family Residence, Residential
    Materials
    • Block, Concrete, Stucco
    • Foundation: Block, Concrete Perimeter, Slab
    • Roof: Shingle
    Condition
    • Updated/Remodeled
    • New construction: No
    • Year built: 2000

    Utilities & green energy

    • Sewer: Public Sewer
    • Water: Public
    • Utilities for property: Cable Available, Electricity Available, Electricity Connected, Sewer Available, Sewer Connected, Water Available, Water Connected

    Community & neighborhood

    Security
    • Security features: 24 Hour Security, Gated with Guard, Security Gate
    Location
    • Region: Ormond Beach
    • Subdivision: Breakaway Trails

    HOA & financial

    HOA
    • Has HOA: Yes
    • HOA fee: $430 quarterly
    • Amenities included: Basketball Court, Clubhouse, Gated, Pickleball, Playground, Pool, Security, Tennis Court(s)
    • Services included: Security

    Other

    Other facts
    • Listing terms: Cash,Conventional
    • Road surface type: Paved

    Price history

    DateEventPrice
    10/10/2025Sold$420,000-1.2%$164/sqft
    Source: DBAMLS #1215941 Report a problem
    9/5/2025Pending sale$425,000$166/sqft
    Source: Stellar MLS #V4944658 Report a problem
    9/4/2025Contingent$425,000$166/sqft
    Source: DBAMLS #1215941 Report a problem
    8/31/2025Price change$425,000-4.5%$166/sqft
    Source: Stellar MLS #V4944658 Report a problem
    8/28/2025Price change$445,000-6.3%$174/sqft
    Source: DBAMLS #1215941 Report a problem
    8/19/2025Price change$475,000-4.8%$185/sqft
    Source: DBAMLS #1215941 Report a problem
    8/12/2025Price change$499,000-13.2%$195/sqft
    Source: DBAMLS #1215941 Report a problem
    7/23/2025Listed for sale$575,000+79.7%$225/sqft
    Source: DBAMLS #1215941 Report a problem
    3/9/2018Sold$320,000-5.6%$125/sqft
    Source: DBAMLS #1034764 Report a problem
    10/15/2017Listed for sale$339,000+23.3%$132/sqft
    Source: Venture Development Realty, Inc #1034764 Report a problem
    9/22/2017Sold$275,000+12.2%$107/sqft
    Source: Public Record Report a problem
    5/30/2013Listing removed$1,800$1/sqft
    Source: Listhub #544074 Report a problem
    5/22/2013Price change$1,800-2.7%$1/sqft
    Source: Listhub #544074 Report a problem
    4/3/2013Listed for rent$1,850$1/sqft
    Source: Listhub #542717 Report a problem
    2/18/2013Sold$245,000-10.1%$96/sqft
    Source: Public Record Report a problem
    2/6/2013Pending sale$272,400$106/sqft
    Source: Adams, Cameron & Co. REALTORS #533007 Report a problem
    1/22/2013Price change$272,400-2.7%$106/sqft
    Source: Adams, Cameron & Co. REALTORS #533007 Report a problem
    6/28/2012Price change$279,999+1.8%$109/sqft
    Source: Adams, Cameron & Co. REALTORS #533007 Report a problem
    4/9/2012Listed for sale$275,000+5.2%$107/sqft
    Source: Owner Report a problem
    8/18/2000Sold$261,300$102/sqft
    Source: Public Record Report a problem

    Public tax history

    YearProperty taxesTax assessment
    2025$7,430 +3.6%$314,798 -28.8%
    2024$7,170 +3%$442,394 +7.1%
    2023$6,963 +13.1%$413,152 +10%
    2022$6,154 $375,593 +25%
    2021-- $300,543 +7.5%
    2020$4,921 $279,551 +7.3%
    2019$4,921 +6.4%$260,510 -0.7%
    2018$4,625 -3.3%$262,230 +4.8%
    2017$4,783 +0.2%$250,338 -0.3%
    2016$4,774 -3.9%$251,005 +12.1%
    2015$4,968 +7.7%$223,992 +5%
    2014$4,613 $213,272 +9.6%
    2013-- $194,637 -3.6%
    2012-- $201,851 -1.5%
    2011-- $204,969 -6.5%
    2010-- $219,150 -7.4%
    2009-- $236,595 +3.1%
    2007-- $229,475 -0.5%
    2006-- $230,596 +6.2%
    2005-- $217,114 +3.2%
    2004-- $210,283 +1.9%
    2003-- $206,362 +2.4%
    2002-- $201,525 +1.6%
    2001-- $198,352 +288.9%
    2000-- $51,000

    Find assessor info on the county website

    Neighborhood: 32174

    Nearby schools

    GreatSchools rating
    Get a cash offer in 3 minutes
    Find out how much your home could sell for in as little as 3 minutes with a no-obligation cash offer.
    Estimated market value
    $424,600
    Get a cash offer in 3 minutes
    Find out how much your home could sell for in as little as 3 minutes with a no-obligation cash offer.
    Estimated market value
    $424,600