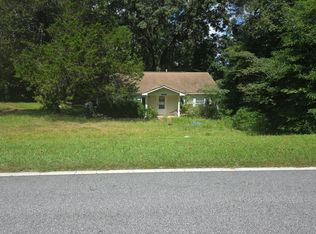
Welcome home to this 3-bedroom, 2-bathroom split-foyer single-family home, offering 1,247 square feet of comfortable living space. Built in 1996, this home provides a great opportunity for a first-time buyer, growing household, or investor looking for a solid property in a convenient Douglasville/Paulding County location. The main level features a practical layout with comfortable living areas and bedrooms, while the split-foyer design provides excellent separation between living spaces. The home also includes a 2-car garage, providing plenty of room for parking, storage, or additional workspace. A hard find at under $200,000, this property offers an excellent opportunity to own a single-family home at an attractive price point. Conveniently located near shopping, restaurants, schools, and major roadways, this home is ready for its next owner to make it their own. Property Highlights: 3 Bedrooms 2 Full Bathrooms 1,247 Sq. Ft. Split-Foyer Design 2-Car Garage Single-Family Home Built in 1996 Douglasville / Paulding County Area Listed at $195,000 Affordable homes like this don't come along every day-schedule your showing and see the possibilities for yourself!
Active
$195,000
148 Dillon Dr, Douglasville, GA 30134
3beds
1,247sqft
Single Family Residence
Built in 1996
0.46 Acres Lot
$193,500 Zestimate®
$156/sqft
$-- HOA
What's special
Split-foyer design
- 5 days
- 1,295
- 115
Zillow last checked:
Listing updated:
Listed by:
Brett Bennett 678-410-8780,
Bennett Realty Partners
Source: GAMLS,MLS#: 10841063
Facts & features
Interior
Bedrooms & bathrooms
- Bedrooms: 3
- Bathrooms: 2
- Full bathrooms: 2
Rooms
- Room types: Foyer, Other
Kitchen
- Features: Pantry
Heating
- Heat Pump
Cooling
- Ceiling Fan(s), Central Air, Electric
Appliances
- Included: Dishwasher, Oven/Range (Combo), Refrigerator
- Laundry: In Basement, Laundry Closet
Features
- Split Foyer
- Flooring: Carpet
- Basement: Unfinished
- Number of fireplaces: 1
- Fireplace features: Gas Log
- Common walls with other units/homes: No Common Walls
Interior area
- Total structure area: 1,247
- Total interior livable area: 1,247 sqft
- Finished area above ground: 1,247
- Finished area below ground: 0
Property
Parking
- Total spaces: 2
- Parking features: Garage
- Has garage: Yes
Features
- Levels: Multi/Split
- Patio & porch: Deck
- Fencing: Back Yard,Chain Link
- Has view: Yes
- View description: City
- Waterfront features: No Dock Or Boathouse
- Body of water: None
Lot
- Size: 0.46 Acres
- Features: Private
- Residential vegetation: Cleared
Details
- Parcel number: 36554
- Special conditions: As Is,Government Owned
- Other equipment: Satellite Dish
Construction
Type & style
- Home type: SingleFamily
- Architectural style: Traditional
- Property subtype: Single Family Residence
Materials
- Block, Vinyl Siding
- Foundation: Slab
- Roof: Composition
Condition
- Resale
- New construction: No
- Year built: 1996
Utilities & green energy
- Sewer: Septic Tank
- Water: Public
- Utilities for property: Electricity Available, Natural Gas Available, Sewer Available, Water Available
Community & HOA
Community
- Features: None
- Subdivision: Huntington Ridge Ph 1 U A
HOA
- Has HOA: No
- Services included: None
Location
- Region: Douglasville
Financial & listing details
- Price per square foot: $156/sqft
- Tax assessed value: $274,670
- Annual tax amount: $2,733
- Date on market: 9/2/2026
- Cumulative days on market: 5 days
- Listing agreement: Exclusive Right To Sell
- Listing terms: Cash,Conventional,FHA
- Electric utility on property: Yes
Estimated market value
$193,500
$184,000 - $203,000
$1,717/mo
Price history
| Date | Event | Price |
|---|---|---|
| 9/6/2026 | Listed for sale | $195,000-16.8%$156/sqft |
Source:  GAMLS #10841063 Report a problem GAMLS #10841063 Report a problem | ||
| 1/22/2026 | Listing removed | $234,500$188/sqft |
Source: GAMLS #10662542 Report a problem | ||
| 12/29/2025 | Listed for sale | $234,500-1.3%$188/sqft |
Source:  FMLS GA #7694950 Report a problem FMLS GA #7694950 Report a problem | ||
| 3/22/2022 | Sold | $237,500+249.3%$190/sqft |
Source: Public Record Report a problem | ||
| 10/14/2008 | Sold | $68,000-39.4%$55/sqft |
Source: Public Record Report a problem | ||
| 6/17/2002 | Sold | $112,200$90/sqft |
Source: Public Record Report a problem | ||
Public tax history
| Year | Property taxes | Tax assessment |
|---|---|---|
| 2025 | $2,733 +11.7% | $109,868 +14% |
| 2024 | $2,447 -1.2% | $96,368 -5.8% |
| 2023 | $2,477 -2.3% | $102,328 +17.2% |
| 2022 | $2,536 +23.9% | $87,276 +26.6% |
| 2021 | $2,048 +22.2% | $68,940 +24% |
| 2020 | $1,675 +18.6% | $55,604 +20.2% |
| 2018 | $1,413 +16.2% | $46,248 +15.1% |
| 2017 | $1,215 +12% | $40,196 +12% |
| 2016 | $1,085 | $35,888 +18.6% |
| 2015 | $1,085 | $30,264 +18.6% |
| 2014 | -- | $25,516 +23.6% |
| 2013 | $805 | $20,640 |
| 2012 | -- | -- |
| 2011 | -- | -- |
| 2010 | -- | -- |
| 2009 | -- | $40,640 -11.5% |
| 2008 | -- | $45,900 -0.7% |
| 2007 | -- | $46,232 -0.2% |
| 2006 | -- | $46,304 +2% |
| 2005 | -- | $45,404 +0.1% |
| 2004 | -- | $45,340 +4.7% |
| 2003 | -- | $43,296 +13.8% |
| 2002 | -- | $38,040 +18.5% |
| 2001 | -- | $32,108 |
Find assessor info on the county website
Monthly payment
Est. payment
Payment breakdown
Explore the cost of this home by adjusting the details. Changes won't be saved.Climate risks
Neighborhood: 30134
Nearby schools
Schools provided by the listing agent
- Elementary: Nebo
- Middle: Scoggins
- High: South Paulding
Source: GAMLS. This data may not be complete. We recommend contacting the local school district to confirm school assignments for this home.
Similar homes
- $--2 bd1 ba1.2k sqft3750 McKown Rd, Douglasville, GA 30134Auction
 Auction.com 2
 - $--2 bd2 ba1.3k sqft8083 Highway 166, Douglasville, GA 30135AuctionAuction.com 2
- $199,9003 bd3 ba1.1k sqft7712 Autry Cir APT 210, Douglasville, GA 30134Active

 MLS ID #10836749, Martha I Edwards, Maximum One Grt. Atl. REALTORS. GAMLS
 - $288,5003 bd2 ba1.7k sqft263 Sumer Ln N, Douglasville, GA 30134Active
 MLS ID #10837540, Anhad Chawla, Homesmart Realty Partners. GAMLS
 - $250,0003 bd2 ba1.4k sqft1268 Cohran Store Rd, Douglasville, GA 30134ActiveMLS ID #10760472, RETTRO GROUP, Century 21 Novus Realty. GAMLS
- $269,9003 bd2 ba1.2k sqft18 Silverthorne Ct, Douglasville, GA 30134ActiveMLS ID #10814148, Yun Pan, Virtual Properties Realty.Net. GAMLS
- $264,9003 bd2 ba1.3k sqft109 Collins Way, Douglasville, GA 30134ActiveMLS ID #10818116, Charlotte Stanton, LPT Realty. GAMLS
- $200,0003 bd2 ba1.3k sqft4005 Hillpine Way, Douglasville, GA 30135ActiveMLS ID #10791898, Charmaine Foster, Ansley RE|Christie's Int'l RE. GAMLS
- $189,9992 bd1 ba768 sqft6057 Hill St, Douglasville, GA 30134ActiveMLS ID #10820894, Everette Forrest, Keller Williams Realty Atl. Partners. GAMLS
- $260,0004 bd3 ba1.3k sqft2913 Vogue Dr, Douglasville, GA 30134ActiveMLS ID #10830920, Daryl McMillan, Atlanta Communities. GAMLS
- $229,0003 bd2 ba1.4k sqft526 Susan Dr, Villa Rica, GA 30180ActiveMLS ID #10802400, Kristin Walker, GA Classic Realty. GAMLS
- $195,0004 bd2 ba1.5k sqft1651 Liberty Ch Rd, Bremen, GA 30110For Sale
 MLS ID #7809852, ADAM CHANCE, Atlanta Community Real Estate In. FMLS GA
 - $205,0003 bd2 ba1.5k sqft6874 Cherry Cir, Lithia Springs, GA 30122Active Under ContractMLS ID #10811074, Keili Altmets, eXp Realty. GAMLS
- $219,0003 bd2 ba1.5k sqft2255 Hunt Rd, Douglasville, GA 30135ActiveMLS ID #10821844, Riley Barnett, Keller Williams Realty North Atlanta. GAMLS
- $239,9003 bd2 ba1.1k sqft4500 Nebo Rd, Hiram, GA 30141ActiveMLS ID #10722015, Robert E Salmons Jr., Entera Realty. GAMLS
- $231,5003 bd2 ba1.4k sqft4085 Bent Oak Ct, Douglasville, GA 30135ActiveMLS ID #10699694, Don Montilla, Ascending Realty. GAMLS
- $285,0003 bd2 ba1.3k sqft211 W Bridge Dr, Dallas, GA 30157ActiveMLS ID #10838693, Fatima Schnoor, eXp Realty. GAMLS
