Beautiful 3-bedroom, 3.5-bath home with a spacious and thoughtfully designed floor plan. The main level features 10-foot ceilings, 8-foot doors, extensive crown throughout, and an open-concept living area highlighted by a stunning wood-accent ceiling in the kitchen and dining space. The primary suite offers a luxurious custom-tiled shower and a large walk-in closet with upgraded shelving. Enjoy a spacious walk-in pantry, oversized laundry room, and abundant storage throughout. Upstairs, a versatile bonus room with a full bath provides the perfect space for guests, a home office, or recreation area. Additional features include illuminated glass-front upper cabinets, tankless water heater, security lighting, alarm system, covered patio, and a 2-car garage. This well-appointed home combines style, comfort, and functionality for everyday living and entertaining.
For sale
Price cut: $20K (7/9)
$699,900
148 Dyna Dr, Lexington, NC 27295
3beds
2,792sqft
Stick/Site Built, Residential, Single Family Residence
Built in 2022
0.58 Acres Lot
$684,400 Zestimate®
$--/sqft
$40/mo HOA
What's special
Security lightingExtensive crown throughoutLuxurious custom-tiled showerCovered patioOversized laundry roomPrimary suiteSpacious walk-in pantry
- 51 days |
- 720 |
- 28 |
Zillow last checked:
Listing updated:
Listed by:
Pat Robertson 336-908-0532,
Robertson Realty,
Dean Robertson 336-345-6138,
Robertson Realty
Source: Triad MLS,MLS#: 1222805 Originating MLS: Winston-Salem
Originating MLS: Winston-SalemFacts & features
Interior
Bedrooms & bathrooms
- Bedrooms: 3
- Bathrooms: 4
- Full bathrooms: 3
- 1/2 bathrooms: 1
- Main level bathrooms: 3
Primary bedroom
- Level: Main
- Dimensions: 14.08 x 15.92
Bedroom 2
- Level: Main
- Dimensions: 11.92 x 12.58
Bedroom 3
- Level: Main
- Dimensions: 12.5 x 11.25
Bonus room
- Level: Second
- Dimensions: 13.67 x 18.33
Dining room
- Level: Main
- Dimensions: 8.75 x 12.75
Entry
- Level: Main
- Dimensions: 7.33 x 9.42
Kitchen
- Level: Main
- Dimensions: 12.75 x 18.75
Laundry
- Level: Main
- Dimensions: 8.42 x 9.92
Living room
- Level: Main
- Dimensions: 18.25 x 18.17
Heating
- Fireplace(s), Forced Air, Multiple Systems, Electric, Natural Gas
Cooling
- Heat Pump, Multi Units
Appliances
- Included: Dishwasher, Exhaust Fan, Free-Standing Range, Gas Water Heater, Tankless Water Heater
- Laundry: Dryer Connection, Main Level, Washer Hookup
Features
- Built-in Features, Ceiling Fan(s), Dead Bolt(s), Kitchen Island, Pantry, Solid Surface Counter
- Flooring: Carpet, Tile, Vinyl
- Doors: Insulated Doors
- Windows: Insulated Windows
- Has basement: No
- Attic: Floored,Walk-In
- Number of fireplaces: 1
- Fireplace features: Gas Log, Living Room
Interior area
- Total structure area: 2,792
- Total interior livable area: 2,792 sqft
- Finished area above ground: 2,792
Video & virtual tour
Property
Parking
- Total spaces: 2
- Parking features: Driveway, Garage, Paved, Garage Door Opener, Attached, Garage Faces Side
- Attached garage spaces: 2
- Has uncovered spaces: Yes
Features
- Levels: One
- Stories: 1
- Patio & porch: Porch
- Pool features: None
- Fencing: None
Lot
- Size: 0.58 Acres
- Dimensions: 165 x 164 x 163 x 151
- Features: Cleared, Level, Natural Land, Subdivided, Not in Flood Zone, Subdivision
Details
- Parcel number: 03005N0000013000
- Zoning: RS
- Special conditions: Owner Sale
Construction
Type & style
- Home type: SingleFamily
- Architectural style: Ranch
- Property subtype: Stick/Site Built, Residential, Single Family Residence
Materials
- Aluminum Siding, Masonite, Stone
- Foundation: Slab
Condition
- Year built: 2022
Utilities & green energy
- Sewer: Septic Tank
- Water: Public
Community & HOA
Community
- Security: Security System, Carbon Monoxide Detector(s), Smoke Detector(s)
- Subdivision: Sycamore Place
HOA
- Has HOA: No
- HOA fee: $475 annually
Location
- Region: Lexington
Financial & listing details
- Tax assessed value: $678,140
- Annual tax amount: $4,543
- Date on market: 6/2/2026
- Cumulative days on market: 51 days
- Listing agreement: Exclusive Right To Sell
- Listing terms: Cash,Conventional,FHA,VA Loan
Estimated market value
$684,400
$650,000 - $719,000
$2,809/mo
Price history
| Date | Event | Price |
|---|---|---|
| 7/9/2026 | Price change | $699,900-2.8% |
Source:  Triad MLS #1222805 Report a problem Triad MLS #1222805 Report a problem | ||
| 6/2/2026 | Listed for sale | $719,900+13.4% |
Source: Triad MLS #1222805 Report a problem | ||
| 1/16/2023 | Sold | $635,000-7% |
Source: Triad MLS #1078431 Report a problem | ||
| 11/29/2022 | Pending sale | $682,900 |
Source: Triad MLS #1078431 Report a problem | ||
| 7/27/2022 | Listed for sale | $682,900+1038.2% |
Source: Triad MLS #1078431 Report a problem | ||
| 2/7/2022 | Sold | $60,000$21/sqft |
Source: Public Record Report a problem | ||
| 2/25/2021 | Listing removed | -- |
Source:  Triad MLS Report a problem Triad MLS Report a problem | ||
| 1/8/2021 | Listed for sale | $60,000$21/sqft |
Source: Triad MLS #1008230 Report a problem | ||
Public tax history
| Year | Property taxes | Tax assessment |
|---|---|---|
| 2025 | $3,020 | $450,690 |
| 2024 | $3,020 +35.6% | $450,690 +35.6% |
| 2023 | $2,227 +473% | $332,380 +454% |
| 2022 | $389 | $60,000 |
| 2021 | $389 | $60,000 |
Find assessor info on the county website
Monthly payment
Est. payment
Payment breakdown
Explore the cost of this home by adjusting the details. Changes won't be saved.Climate risks
Neighborhood: 27295
Nearby schools
GreatSchools rating
- 7/10Friedberg ElementaryGrades: PK-5Distance: 1.8 mi
- 5/10Oak Grove Middle SchoolGrades: 6-8Distance: 5.4 mi
- 6/10Oak Grove HighGrades: 9-12Distance: 5.4 mi
Schools provided by the listing agent
- Elementary: Friedberg
- Middle: Oak Grove
- High: Oak Grove
Source: Triad MLS. This data may not be complete. We recommend contacting the local school district to confirm school assignments for this home.
- $280,3003 bd2 ba1.3k sqft123 Star Light Dr, Lexington, NC 27295Off Market
- $696,4000.7 Acres119 Dyna Dr, Lexington, NC 27295Off Market

- $476,2000.57 Acres200 Dyna Dr, Lexington, NC 27295Off Market
- $92,9303 bd2 ba1.7k sqft193 Star Light Dr, Lexington, NC 27295Off Market
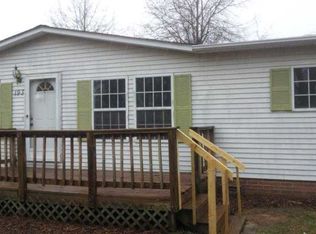
- $35,710-- bd-- ba-- sqft1164 Hartman Rd, Lexington, NC 27295Off Market
- $224,5003 bd2 ba1.5k sqft150 Star Light Dr, Lexington, NC 27295Off Market
- $522,5000.58 Acres222 Dyna Dr, Lexington, NC 27295Off Market
- $357,7003 bd2 ba1.6k sqft1044 Hartman Rd, Lexington, NC 27295Off Market
A local agent can set up tours, give advice and negotiate with sellers.
A local lender can help you make sure your offer is ready when you are.
Similar homes
- $625,0003 bd3 ba2.4k sqft704 Terrace Dr, Lexington, NC 27295For Sale

 MLS ID #1226176, Alison Sink. Triad MLS
 - $710,0004 bd4 ba3.1k sqft477 Rosewood Dr, Winston Salem, NC 27127For Sale
 MLS ID #1225611, Christopher Neal. Triad MLS
 - $699,9004 bd3 ba2.7k sqft6815 Ridge Rd, Lexington, NC 27295New Construction
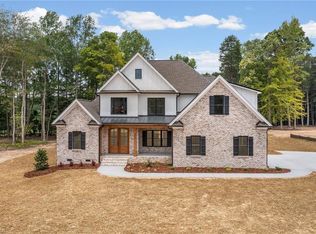 MLS ID #1215165, Dean Robertson. Triad MLS
 - $549,0004 bd3 ba2.3k sqft189 Midpines Dr, Winston Salem, NC 27127For Sale
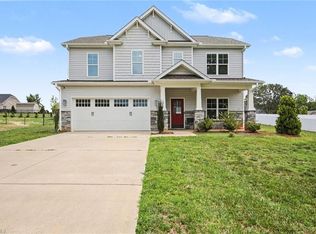 MLS ID #1225779, Christie Harrison. Triad MLS
 - $608,7804 bd4 ba3k sqft121 Sandpiper Dr #21, Lexington, NC 27295New ConstructionMLS ID #1206375, Alison Sink. Triad MLS
- $542,8004 bd4 ba2.6k sqft164 Pipers Rdg E, Winston Salem, NC 27127For SaleMLS ID #1223299, Sherri Pegg. Triad MLS
- $675,0003 bd3 ba3.5k sqft293 Vine Ridge Dr, Winston Salem, NC 27127For SaleMLS ID #1221981, Rashmie Ramkissoon. Triad MLS
- $499,9003 bd3 ba2.2k sqft134 Carrington Ln, Winston Salem, NC 27127For SaleMLS ID #1227294, Jessica Zombek Ferris. Triad MLS
- $580,0004 bd3 ba3.1k sqft204 Montreat Dr, Lexington, NC 27295For SaleMLS ID #1219290, Russell Smith. Triad MLS
- $695,0004 bd3 ba2.7k sqft144 Odell Myers Rd, Advance, NC 27006For SaleMLS ID #1227402, Camden Bouchard. Triad MLS
- $659,9994 bd4 ba2.7k sqft1481 Meadowlands Dr, Winston Salem, NC 27107For SaleMLS ID #1223644, Justin Rini. Triad MLS
- $669,9994 bd3 ba2.5k sqft10265 N State Highway 150, Clemmons, NC 27012New ConstructionMLS ID #1219597, Craig Tribus. Triad MLS
- $649,9003 bd4 ba3.9k sqft114 Seminole Ln, Lexington, NC 27295For SaleMLS ID #1210436, Kim Adams. Triad MLS
- $609,9004 bd3 ba2.4k sqft4791 Cooper Rd, Clemmons, NC 27012For SaleMLS ID #1225760, Chasity Robertson. Triad MLS
- $669,9003 bd3 ba2.7k sqft270 Olde Lantern Dr, Winston Salem, NC 27107New ConstructionMLS ID #1195668, Lawana Jay. Triad MLS
- $499,5003 bd4 ba2.5k sqft191 Cool Run, Lexington, NC 27295New ConstructionMLS ID #1210151, Alissa Floyd. Triad MLS
- $899,9004 bd4 ba3.6k sqft207 Pinnacle Dr, High Point, NC 27265For SaleMLS ID #1228287, Laura Faircloth Gault. Triad MLS
- $672,0003 bd3 ba2.8k sqft5009 Labella Ct, Kernersville, NC 27284For SaleMLS ID #1222977, Matt Ingram. Triad MLS
- $395,0004 bd3 ba2.8k sqft769 Tobacco Rd, Lexington, NC 27295For SaleMLS ID #1227339, Chase Arredondo. Triad MLS
- $585,0004 bd3 ba3.2k sqft122 Helleri Cir, Advance, NC 27006For SaleMLS ID #1225740, Kim Sharp. Triad MLS
