Skip main navigation
Off market
  • $7,384,900

    148 E 89th St, New York, NY 10128

    6beds
    4,500sqft
    SingleFamily
    Built in 1899
    1,200 Square Feet Lot
    $7,384,900 Zestimate®
    $1,641/sqft
    $30,145 Estimated rent

    Home value

    $7,384,900

    $6.06M - $8.94M

    $30,145/mo

    Zestimate® history
    Loading
    Loading...

    Owner options

    List your home for rent

    $30,145/mo

    Rent Zestimate®

    Find your next renter with Zillow Rental Manager. Plus, with online applications, you can quickly screen prospective tenants – for free.

    Learn more

    $30,145/mo

    Rent Zestimate®

    Refinance and save

    $45,144/mo

    Est. payment

    Refinancing to a lower rate could help reduce your monthly payments and save thousands over the life of the loan.

    See today's rates

    $45,144/mo

    Est. payment

    Explore your selling options

    Work with a Zillow partner agent

    Leverage their expertise and Zillow's premium Showcase listings to get your home seen by more buyers.

    Get started

    List with your own agent

    Get your home in front of millions of buyers by listing it on Zillow.

    Learn how to do it

    Sell it yourself

    Take full control of how buyers see your home on Zillow by listing For Sale by Owner (FSBO).

    List your home

    What's special

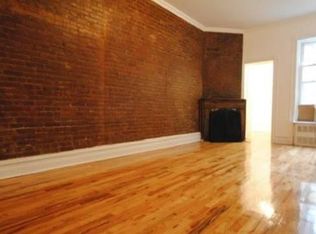
    The Overview At the turn of the 19th century, the architectural partnership of Hubert & Pirsson were commissioned by William Rhinelander to design a row of ten Queen Anne style single family homes, of which number 148 East 89 is a standout. Called "spectacularly romantic" by the AIA Guide to New York City, number 148 retains its original paneled double entrance doors, whimsical iron railings and poetic entrance, recessed behind a dramatic, wide archway. With its rusticated brick facade, handsome architecture and Oriel windows, this five story single family home is part of a charming urban streetscape in a prime Carnegie Hill location. High ceilings, oak wainscoting, original oak pocket doors, six fireplaces, excellent natural light, a prime position on a quiet tree-lined street with neighboring landmarked row houses and south-facing garden are several of the many features of this historic home. With approximately 4,500 interior square feet (including the basement) and four to five bedrooms, there is plenty of room for everyone. In a prime location, sought after for its many conveniences and neighborly feel, 148 East 89th is available for the first time in more than fifty years. Inside The garden level features a receiving room, formal dining room and kitchen in the rear extension. A powder room is conveniently located adjacent to the dining room. Up the stairs on the parlour floor is the living room, library with adjacent wet bar and full bathroom. On the third floor is the master bedroom suite and two full baths, or alternatively, a master bedroom and a second bedroom. Two additional bedrooms, one with en suite bath, are on the fourth floor. Upstairs (on the fifth floor) is a fifth bedroom, or gym or den-a large, sunny room capable of various uses. Also of note are the six gorgeous fireplaces, the tremendous closet space throughout, the lofty 10+ ft ceilings in most rooms, and the beautiful skylight at the top of the stairs. Update Oct. 2013: Fully renovated keeping the historical personality of the house. Updated electrical system, windows, AC & heating systems, hard floors, renovation of all bedrooms and bathrooms, converting 3 of the 4 bedrooms into ensuites. Finished basement includes office with independent entrance, laundry room, full bathroom and staff room. Large storage. Neighborhood Description Conveniently located half a block from the Dalton School, 3 blocks from 92Y and near the Guggenheim Museum, Central Park, stores and good access to transportation.

    This property is off market, which means it's not currently listed for sale or rent on Zillow. This may be different from what's available on other websites or public sources.
    Facts & features

    Interior

    Bedrooms & bathrooms
    • Bedrooms: 6
    • Bathrooms: 6
    • Full bathrooms: 6
    Heating
    • Forced air, Heat pump, Electric, Gas
    Cooling
    • Central
    Appliances
    • Included: Dishwasher, Dryer, Freezer, Garbage disposal, Microwave, Range / Oven, Refrigerator, Washer
    Features
    • Flooring: Tile, Hardwood
    • Basement: Finished
    • Has fireplace: Yes
    Interior area
    • Total interior livable area: 4,500 sqft

    Property

    Features
    • Exterior features: Brick
    • Has view: Yes
    • View description: City
    Lot
    • Size: 1,200 sqft
    Details
    • Parcel number: 015170049

    Construction

    Type & style
    • Home type: SingleFamily
    Materials
    • Roof: Asphalt
    Condition
    • Year built: 1899

    Community & neighborhood

    Location
    • Region: New York

    Price history

    DateEventPrice
    4/25/2013Sold$4,300,000+2.4%$956/sqft
    Source: Public Record Report a problem
    3/1/2013Pending sale$4,200,000$933/sqft
    Source: STRI STRIBLING & ASSOCIATES REBNY Report a problem
    2/16/2013Listed for sale$4,200,000$933/sqft
    Source: STRI STRIBLING & ASSOCIATES REBNY Report a problem

    Public tax history

    YearProperty taxesTax assessment
    2025$44,474 +6%$325,320 -9.3%
    2024$41,957 +4.8%$358,560 -16.4%
    2023$40,024 $428,940 +7.6%
    2022-- $398,580 -2.5%
    2021-- $408,600 -7.3%
    2020-- $440,820 +2.4%
    2019$36,848 +7.3%$430,380 +162.1%
    2018$34,355 +2.6%$164,228
    2017$33,478 +2.7%$164,228 +0.8%
    2016$32,585 +80.6%$162,996 +12.4%
    2014$18,042 $145,068 +6%
    2013-- $136,857
    2012-- $136,857 +0.8%
    2011-- $135,830 +6%
    2010-- $128,142 +6%
    2009-- $120,890 +6%
    2008-- $114,048
    2007-- $114,048 +0.8%
    2006-- $113,192 +6%
    2005-- $106,785 +6%
    2004-- $100,742 +6%
    2003-- $95,040
    2002-- $95,040 +0.8%
    2001-- $94,327 +6%
    2000-- $88,988

    Find assessor info on the county website

    Neighborhood: Upper East Side

    Nearby schools

    GreatSchools rating