Located in Ka Ono Ulu Estates, one of North Kihei's most desirable residential neighborhoods, this versatile single-level home is conveniently located just a short stroll to the beach. Offering a flexible floor plan with 5 bedrooms, 3 bathrooms and a loft, the home can be enjoyed as one spacious residence or configured into two connected living areas with an interior door. Each side features its own private entrance, central A/C system, and dedicated laundry area, making it ideal for multigenerational living, extended family, or added privacy. This home features durable stucco construction, soaring vaulted ceilings, a remodeled kitchen and bathrooms, a propane stove, and a large Daikin wall-mounted A/C unit in the main living room for added comfort. A beautiful custom gate designed by Padilla Designs enhances both privacy and curb appeal, while the oversized concrete driveway provides parking for up to 8 vehicles. Additional highlights include a garage bar, two large storage sheds, an irrigation system, a low-maintenance yard, and mature banana, orange, and avocado trees. Ideally located near beaches, shopping, dining, schools, and parks, this exceptional property offers the perfect blend of comfort, flexibility, and island living. Listor is Seller.
For sale
$1,285,000
148 E Alulike St, Kihei, HI 96753
5beds
3baths
2,156sqft
:
Get pre-qualified$7,039/mo
Single Family Residence, Residential
Built in 1995
7,688 Square Feet Lot
$-- Zestimate®
$596/sqft
$17/mo HOA
What's special
Low-maintenance yardGarage barTwo large storage shedsSoaring vaulted ceilingsPropane stoveDedicated laundry areaDurable stucco construction
- 7 days |
- 1,377 |
- 43 |
Likely to sell faster than
Zillow last checked:
Listing updated:
Listed by:
Vanessa Salcedo Curran RB-23139 Cell:808-357-7712,
Island Sotheby's International Realty(W)
Source: RAM,MLS#: 410279
Facts & features
Interior
Bedrooms & bathrooms
- Bedrooms: 5
- Bathrooms: 3
Primary bedroom
- Level: Ground
Cooling
- Central Air
Appliances
- Included: Dishwasher, Disposal, Dryer, Microwave, Range, Refrigerator, Solar Hot Water, Washer
Features
- Ceiling Fan(s), Storage
- Windows: Blinds
- Has fireplace: No
Interior area
- Total structure area: 2,156
- Total interior livable area: 2,156 sqft
Property
Parking
- Total spaces: 2
- Parking features: Garage
- Garage spaces: 2
Features
- Levels: One
- Stories: 1
- Fencing: Wall/Fence
- Has view: Yes
- View description: Mountain(s)
- Waterfront features: None
Lot
- Size: 7,688 Square Feet
- Topography: Level
Details
- Parcel number: 2390480480000
- Zoning: R-2
- Zoning description: Residential
Construction
Type & style
- Home type: SingleFamily
- Property subtype: Single Family Residence, Residential
Materials
- Foundation: Slab
- Roof: Shingle
Condition
- Year built: 1995
Utilities & green energy
- Water: Public
- Utilities for property: Cable Connected, TV Cable
Community & HOA
Community
- Security: Smoke Detector(s)
- Subdivision: Ka Ono Ulu Estates
HOA
- Has HOA: Yes
- HOA fee: $50 quarterly
Location
- Region: Kihei
Financial & listing details
- Price per square foot: $596/sqft
- Tax assessed value: $1,258,100
- Annual tax amount: $1,581
- Date on market: 7/17/2026
Estimated market value
Not available
Estimated sales range
Not available
Not available
Price history
| Date | Event | Price |
|---|---|---|
| 7/17/2026 | Listed for sale | $1,285,000+108.9%$596/sqft |
Source:  RAM #410279 Report a problem RAM #410279 Report a problem | ||
| 3/28/2016 | Sold | $615,000-5.1%$285/sqft |
Source: RAM #366274 Report a problem | ||
| 2/4/2016 | Pending sale | $648,000$301/sqft |
Source: Maui Houses and Condos Realty #366274 Report a problem | ||
| 12/17/2015 | Price change | $648,000-7.3%$301/sqft |
Source: Maui Houses and Condos Realty #366274 Report a problem | ||
| 9/4/2015 | Listed for sale | $699,000+53.6%$324/sqft |
Source: Maui Houses and Condos Realty #366274 Report a problem | ||
| 9/10/2012 | Sold | $455,000-7%$211/sqft |
Source: Public Record Report a problem | ||
| 6/1/2012 | Listed for sale | $489,000$227/sqft |
Source: Coldwell Banker Island Prop(K) #349024 Report a problem | ||
| 4/28/2012 | Listing removed | $489,000$227/sqft |
Source: Coldwell Banker Island Prop(K) #349024 Report a problem | ||
| 10/19/2011 | Price change | $489,000-5.8%$227/sqft |
Source: Coldwell Banker Island Properties #349024 Report a problem | ||
| 9/10/2011 | Price change | $519,000-5.5%$241/sqft |
Source: Coldwell Banker Island Properties #349024 Report a problem | ||
| 8/10/2011 | Listed for sale | $549,000+396.8%$255/sqft |
Source: Coldwell Banker Island Prop(K) #349024 Report a problem | ||
| 1/3/1995 | Sold | $110,500$51/sqft |
Source: Public Record Report a problem | ||
Public tax history
| Year | Property taxes | Tax assessment |
|---|---|---|
| 2025 | $1,581 +33% | $1,258,100 +31% |
| 2024 | $1,189 +7.1% | $960,400 +8.7% |
| 2023 | $1,109 -10.9% | $883,900 +7.5% |
| 2022 | $1,245 -5.7% | $822,600 +10% |
| 2021 | $1,321 -16.5% | $748,000 -1% |
| 2020 | $1,582 +3% | $755,500 +1.3% |
| 2019 | $1,536 | $745,500 +0.9% |
| 2018 | $1,536 +10.5% | $739,000 |
| 2017 | $1,390 -62.7% | -- |
| 2016 | $3,725 | $702,800 +5.2% |
| 2015 | -- | $667,900 +5% |
| 2014 | $1,771 | $635,900 |
Find assessor info on the county website
Monthly payment
Est. payment
Payment breakdown
Explore the cost of this home by adjusting the details. Changes won't be saved.Climate risks
Neighborhood: 96753
Nearby schools
GreatSchools rating
- 6/10Kihei Elementary SchoolGrades: PK-5Distance: 1.6 mi
- 3/10Lokelani Intermediate SchoolGrades: 6-8Distance: 1.7 mi
- NAKulanihakoi High SchoolGrades: 9-11Distance: 0.7 mi
- $1,331,0005 bd3 ba2.3k sqft138 E Alulike St, Kihei, HI 96753Off Market
- $1,000,9003 bd2 ba1.4k sqft164 E Alulike St, Kihei, HI 96753Off Market
- $1,293,8004 bd3 ba1.8k sqft565 Hoomaluhia Pl, Kihei, HI 96753Off Market
- $1,349,0004 bd3 ba2.4k sqft170 E Alulike St, Kihei, HI 96753Off Market
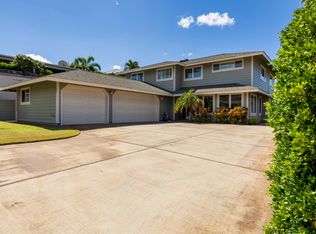
- $1,152,7003 bd2 ba1.5k sqft130 E Alulike St, Kihei, HI 96753Off Market
- $1,345,6005 bd3 ba2.3k sqft568 Hoomaluhia Pl, Kihei, HI 96753Off Market
- $1,024,2003 bd2 ba1.7k sqft153 E Alulike St, Kihei, HI 96753Off Market
- $971,7003 bd2 ba1.2k sqft147 E Alulike St, Kihei, HI 96753Off Market
A local agent can set up tours, give advice and negotiate with sellers.
Similar homes
- $1,250,0004 bd3 ba2.1k sqft682 Malimali St #46, Kihei, HI 96753For Sale
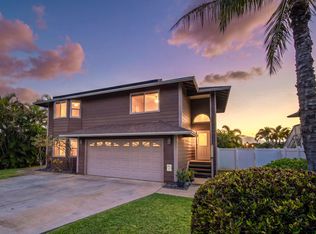 MLS ID #410235, Rob Shelton RB-21133, Island Sotheby's International Realty(L). RAM
 - $1,199,0005 bd3 ba1.7k sqft442 Kenolio Rd #A, Kihei, HI 96753For Sale
 MLS ID #409208, Heleena D. Oliveira RB-22981, West Maui Land Company Inc. RAM
 - $1,250,0004 bd3 ba2.2k sqft160 Oluea Cir, Kihei, HI 96753For Sale
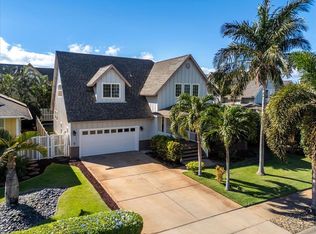 MLS ID #410203, Geoffrey J. Cook RS-75108, Century 21 Island Homes. RAM
 - $1,290,0005 bd4 ba2.5k sqft255 Kaiolohia St, Kihei, HI 96753For Sale
 MLS ID #409681, Keoni Fursse RB-16700, Kokua Realty LLC. RAM
 - $1,299,0003 bd4 ba1.6k sqft568 Kaiola St, Kihei, HI 96753For SaleMLS ID #409039, Dennis Carhart RB-22455, Coldwell Banker Island Prop(S). RAM
- $1,200,0005 bd3 ba2.4k sqft295 Kaihoi St, Kihei, HI 96753For SaleMLS ID #409688, Todd J. Hudson RB-21913, Keller Williams Realty Maui-Ki. RAM
- $1,275,0004 bd2 ba1.9k sqft82 Alena Pl, Kihei, HI 96753For SaleMLS ID #410151, Mary M. Kerstulovich RS-63854, Hawaii Life (W). RAM
- $1,329,0004 bd3 ba1.6k sqft350 Kinaole Cir, Kihei, HI 96753For SaleMLS ID #407404, Geoffrey J. Cook RS-75108, Century 21 Island Homes. RAM
- $1,250,0003 bd3 ba1.7k sqft1669 Hoonanea St, Kihei, HI 96753For SaleMLS ID #410216, Karen Patague RS-81745, Compass. RAM
- $1,385,0003 bd2 ba1.3k sqft113 Lanakila Pl, Kihei, HI 96753For SaleMLS ID #408833, Genesis Buduan RS-80098, Real Broker. RAM
- $1,465,0006 bd2 ba1.8k sqft251 Manini Pl, Kihei, HI 96753For SaleMLS ID #408563, Robin D. Bartholomew RS-61516, Kokua Realty LLC. RAM
- $1,200,0004 bd4 ba2.2k sqft206 Oluea Cir, Kihei, HI 96753For SaleMLS ID #407417, Sara M. Fox RS-76518, Keller Williams Realty Maui-Ki. RAM
- $1,495,0003 bd3 ba1.7k sqftKoa Resort, Kihei, HI 96753For SaleMLS ID #410209, Todd J. Hudson RB-21913, Keller Williams Realty Maui-Ki. RAM
- $1,399,0004 bd4 ba2.3k sqft226 Mehani Cir, Kihei, HI 96753For SaleMLS ID #410003, Lara Schoeppner RS-83656, Keller Williams Realty Maui-Ka. RAM
- $1,190,0004 bd2 ba1.4k sqft2055 Kanoe St #A, Kihei, HI 96753For SaleMLS ID #409832, Roni Panzarini RS-84213, Equity One Real Estate Inc (M). RAM
- $1,649,0005 bd4 ba2.3k sqft1011 S Kihei Rd APT B, Kihei, HI 96753For SaleMLS ID #408728, Mick St John RS-84410, Compass-W. RAM
- $1,375,0003 bd4 ba1.6k sqft94 Mehani Pl, Kihei, HI 96753For SaleMLS ID #409735, Steve Landin RB-24711, Keller Williams Realty Maui-Ka. RAM
- $1,495,0005 bd4 ba1.8k sqft2735 Panepoo St, Kihei, HI 96753For SaleMLS ID #410056, David John Lansing RS-77872, PKR Realty. RAM
- $1,199,0003 bd2 ba1.2k sqftKai Makani, Kihei, HI 96753For SaleMLS ID #407539, Aubrey Christopher RS-86159, Keller Williams Realty Maui-Ka. RAM
- $1,129,0003 bd2 ba1.3k sqftKai Ani Village, Kihei, HI 96753For SaleMLS ID #410270, Brian P Connor RB-24204, Coldwell Banker Island Prop-Ku. RAM
