COLONIAL WITH A GARAGE HOME SWEET HOME-This updated & well maintained 3 bedroom home is charming inside and out. Features a spacious living room w/hardwood floors and charming wood plank ceiling w/fireplace surrounded by built-in bookcases (gas line in fireplace), solid wood kitchen cabinetry with butcher block counter-top w/new stainless steel appl., spacious laundry room/pantry on the main level, open dining room with newer flooring, and brand new half bath downstairs, upstairs 3 bedrooms all with newer carpeting & an updated full bath. Updated 200 AMP wiring, newer gas forced air furnace, newer central air conditioning, newer hot water tank. The newer rear deck with pergola is great for grilling and the perfect picnic spot and for entertaining family & friends. Front covered porch too! Detached garage on property with concrete floor for your car or workshop area. Large concrete pad that can park up to 3 cars, also. Walk to schools and town for shopping and banking and restaurants.
Sold for $126,250
$126,250
148 E Elm St, Waynesburg, PA 15370
3beds
--sqft
Single Family Residence
Built in 1900
3,049 Square Feet Lot
$140,800 Zestimate®
$--/sqft
$1,155 Estimated rent
Home value
$140,800
$130,000 - $152,000
$1,155/mo
Zestimate® history
Owner options
List your home for rent
$1,155/mo
Rent Zestimate®
Find your next renter with Zillow Rental Manager. Plus, with online applications, you can quickly screen prospective tenants – for free.
$1,155/mo
Rent Zestimate®
Refinance and save
$877/mo
Est. payment
Refinancing to a lower rate could help reduce your monthly payments and save thousands over the life of the loan.
$877/mo
Est. payment
Explore your selling options
Work with a Zillow partner agent
Leverage their expertise and Zillow's premium Showcase listings to get your home seen by more buyers.
Get startedList with your own agent
Get your home in front of millions of buyers by listing it on Zillow.
Learn how to do itSell it yourself
Take full control of how buyers see your home on Zillow by listing For Sale by Owner (FSBO).
List your homeWhat's special
Detached garagePerfect picnic spotGarage homeWalk to schoolsNewer rear deckHardwood floorsGas line in fireplace
Zillow last checked:
Listing updated:
Listed by:
Melissa Kalsey 724-627-6121,
BAILY REAL ESTATE
Bought with:
Brittany Herrington
BERKSHIRE HATHAWAY THE PREFERRED REALTY
Source: WPMLS,MLS#: 1650282 Originating MLS: West Penn Multi-List
Originating MLS: West Penn Multi-ListFacts & features
Interior
Bedrooms & bathrooms
- Bedrooms: 3
- Bathrooms: 2
- Full bathrooms: 1
- 1/2 bathrooms: 1
Primary bedroom
- Level: Upper
- Dimensions: 12x10
Bedroom 2
- Level: Upper
- Dimensions: 11x11
Bedroom 3
- Level: Upper
- Dimensions: 10x11
Dining room
- Level: Main
- Dimensions: 12x11
Kitchen
- Level: Main
- Dimensions: 12x9
Laundry
- Level: Main
- Dimensions: 12x10
Living room
- Level: Main
- Dimensions: 23x11
Heating
- Forced Air, Gas
Cooling
- Central Air, Electric
Appliances
- Included: Dishwasher, Microwave
Features
- Flooring: Carpet, Hardwood, Vinyl
- Windows: Multi Pane
- Basement: Full,Walk-Up Access
- Number of fireplaces: 1
- Fireplace features: Gas, Family/Living/Great Room
Property
Parking
- Total spaces: 1
- Parking features: Detached, Garage
- Has garage: Yes
Features
- Levels: Two
- Stories: 2
Lot
- Size: 3,049 Square Feet
- Dimensions: 31 x 97.5
Details
- Parcel number: 2706162
Construction
Type & style
- Home type: SingleFamily
- Architectural style: Colonial,Two Story
- Property subtype: Single Family Residence
Materials
- Aluminum Siding
- Roof: Composition
Condition
- Resale
- Year built: 1900
Utilities & green energy
- Sewer: Public Sewer
- Water: Public
Community & HOA
Location
- Region: Waynesburg
Financial & listing details
- Tax assessed value: $30,690
- Annual tax amount: $1,404
- Date on market: 4/23/2024
Price history
| Date | Event | Price |
|---|---|---|
| 5/11/2026 | Listing removed | $1,200 |
Source: Zillow Rentals Report a problem | ||
| 4/30/2026 | Listed for rent | $1,200 |
Source: Zillow Rentals Report a problem | ||
| 6/13/2024 | Sold | $126,250-2.9% |
Source:  WPMLS #1650282 Report a problem WPMLS #1650282 Report a problem | ||
| 5/3/2024 | Contingent | $129,995 |
Source: WPMLS #1650282 Report a problem | ||
| 4/23/2024 | Listed for sale | $129,995+34% |
Source: WPMLS #1650282 Report a problem | ||
| 4/28/2021 | Sold | $97,000-15.3% |
Source: WPMLS #1461332 Report a problem | ||
| 4/12/2021 | Contingent | $114,500 |
Source: WPMLS #1461332 Report a problem | ||
| 1/25/2021 | Price change | $114,500-11.6% |
Source: WPMLS #1461332 Report a problem | ||
| 8/10/2020 | Listed for sale | $129,500+488.6% |
Source: COLDWELL BANKER BAILY R.E. #1461332 Report a problem | ||
| 9/4/2009 | Sold | $22,000 |
Source: Public Record Report a problem | ||
Public tax history
| Year | Property taxes | Tax assessment |
|---|---|---|
| 2025 | $1,508 +2.1% | $30,690 |
| 2024 | $1,477 | $30,690 |
| 2023 | $1,477 | $30,690 |
| 2022 | $1,477 | $30,690 |
| 2021 | $1,477 +10213.1% | $30,690 |
| 2020 | $14 | $30,690 |
| 2019 | $14 | $30,690 |
| 2018 | $14 +1.9% | $30,690 |
| 2017 | $14 | $30,690 |
| 2016 | -- | $30,690 |
| 2015 | -- | $30,690 |
| 2014 | -- | $30,690 |
| 2013 | -- | $30,690 |
Find assessor info on the county website
Neighborhood: 15370
Nearby homes
- $58,0002 bd1 ba1.1k sqft154 E Elm St, Waynesburg, PA 15370Sold
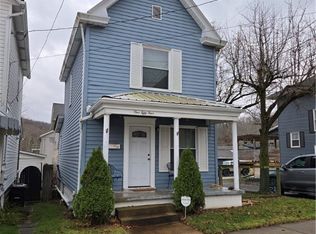
- $58,000-- bd-- ba-- sqft154 E Elm St, Waynesburg, PA 15370Sold
- $93,700-- bd-- ba-- sqft138 E Elm St, Waynesburg, PA 15370Off Market
- $21,370-- bd-- ba-- sqft162 E Elm St, Waynesburg, PA 15370Off Market
- $23,260-- bd-- ba-- sqft153 E Elm St, Waynesburg, PA 15370Off Market
- $17,530-- bd-- ba-- sqft170 E Elm St, Waynesburg, PA 15370Off Market
- $76,900-- bd-- ba-- sqft178 E Elm St, Waynesburg, PA 15370Off Market
- $16,510-- bd-- ba-- sqft188 E Elm St, Waynesburg, PA 15370Off Market
Nearby schools
GreatSchools rating
- 6/10Waynesburg Central El SchoolGrades: K-6Distance: 1.9 mi
- NAMiller Middle SchoolGrades: 7-8Distance: 0.1 mi
- 5/10Waynesburg Central High SchoolGrades: 7-12Distance: 1.8 mi
Schools provided by the listing agent
- District: Central Greene
Source: WPMLS. This data may not be complete. We recommend contacting the local school district to confirm school assignments for this home.


Get pre-qualified for a loan
At Zillow Home Loans, we can pre-qualify you in as little as 5 minutes with no impact to your credit score.An equal housing lender. NMLS #10287.
- Pennsylvania
- Greene County
- Waynesburg
- 15370
- 148 E Elm St
Nearby cities
Nearby neighborhoods
Nearby zip codes
Other Waynesburg Topics
