Skip main navigation
For sale
  • $700,000

    148 E Ivybridge Drive, Hubert, NC 28539

    3beds
    2,145sqft
    : 
    Loading
    Get pre-qualified
    Single Family Residence
    Built in 1991
    2.01 Acres Lot
    $670,400 Zestimate®
    $326/sqft
    $21/mo HOA

    What's special

    Impressive in-ground saltwater poolCustom wainscotingCustom blindsSolid wood interior doorsSliding glass doorsSpacious two-story floor planNew andersen exterior doors
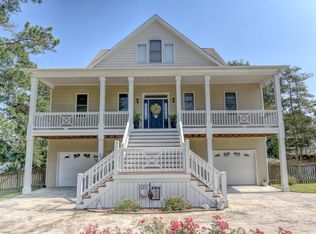
    This meticulously maintained waterfront home offers the ideal blend of coastal charm, quality upgrades, and everyday comfort. Situated on approximately 2 acres of beautifully maintained property, with 2,145 heated square feet, 3 bedrooms, 3 full baths, and a spacious two-story floor plan, this exceptional property is designed to maximize both indoor and outdoor living. Conveniently located near Historic Downtown Swansboro, the back gate of Camp Lejeune, and the beautiful Crystal Coast beaches, this property offers the perfect combination of peaceful waterfront living and easy access to area attractions, dining, shopping, and coastal adventures. The neighborhood also features a community boat ramp, providing additional convenience for boating enthusiasts looking to enjoy the area's waterways. Nearly every aspect of the home has been thoughtfully updated, including a new roof (2025), new LVP flooring, solid wood interior doors, extensive electrical upgrades, and new Andersen exterior doors, sliding glass doors, and French doors. The beautifully appointed interior also features custom wainscoting, cabinet pull-out inserts, custom blinds, and an inviting layout that takes full advantage of the surrounding water views. Outdoor living is where this home truly shines. A spacious Trex deck overlooking the water creates the perfect setting for entertaining or simply relaxing while enjoying the peaceful views. Your private covered dock with electricity and a 3,000-pound boat lift makes it easy to spend the day fishing, kayaking, paddleboarding, or cruising the nearby waterways. After a day on the water, cool off in the impressive in-ground saltwater pool, creating the ultimate backyard retreat for family, friends, and unforgettable gatherings. A 40-foot RV pad with 30- and 50-amp hookups and septic access adds even more versatility for guests and recreational vehicles. The property was originally comprised of two separate lots, and the additional lot where the shed is located previously perked, offering the possibility for a future buyer to explore the potential of adding a second home (subject to applicable approvals and permitting). This unique opportunity adds even more flexibility and value to an already exceptional waterfront property. Every improvement has been made with quality, functionality, and long-term enjoyment in mind. If you've been searching for a move-in-ready waterfront home in Hubert offering exceptional upgrades, outstanding outdoor amenities, and the coastal lifestyle you've been dreaming of, this one is not to be missed. Be sure to see the complete features sheet highlighting the home's extensive improvements and upgrades.
    6 days
    |
    636
    |
    68
    |

    Zillow last checked:

    Listing updated:

    Listed by:

    Carla F Buckhold 808-372-5098,

    Bogue Banks Realty, Inc

    Source: Hive MLS,MLS#: 100589496MLS LogoOriginating MLS: Carteret County Association of Realtors

    Loading...

      Facts & features

      Interior

      Bedrooms & bathrooms
      • Bedrooms: 3
      • Bathrooms: 3
      • Full bathrooms: 3
      Rooms
      • Room types: Master Bedroom, Bedroom 1, Bedroom 2, Living Room, Bathroom 1, Bathroom 2, Bathroom 3
      Heating
      • Electric, Heat Pump
      Cooling
      • Central Air
      Appliances
      • Included: Electric Oven, Built-In Microwave, Washer, Refrigerator, Dryer, Dishwasher
      • Laundry: Laundry Room
      Features
      • Bookcases, Kitchen Island, Ceiling Fan(s), Walk-in Shower
      • Flooring: LVT/LVP, Carpet, Tile
      • Windows: Storm Window(s)
      • Basement: None
      Interior area
      • Total structure area: 2,145
      • Total interior livable area: 2,145 sqft

      Property

      Parking
      • Total spaces: 3
      • Parking features: Concrete, Paved
      • Attached garage spaces: 2
      • Carport spaces: 1
      • Covered spaces: 3
      Features
      • Levels: Two
      • Patio & porch: Deck, Porch, Screened
      • Exterior features: See Remarks
      • Pool features: In Ground
      • Fencing: Partial
      • Has view: Yes
      • View description: Creek/Stream, River, Water
      • Has water view: Yes
      • Water view: Creek/Stream,River,Water
      • Waterfront features: Boat Lift
      • Frontage type: Creek,River
      Lot
      • Size: 2.01 Acres
      • Features: See Remarks, Boat Slip, Boat Dock, Boat Lift, Sprinklers in Front, Sprinklers in Rear
      Details
      • Additional structures: Shed(s), Workshop
      • Parcel number: 1313186
      • Zoning: R-15
      • Special conditions: Standard

      Construction

      Type & style
      • Home type: SingleFamily
      • Property subtype: Single Family Residence
      Materials
      • Vinyl Siding, Wood Frame
      • Foundation: Combination
      • Roof: Architectural Shingle
      Condition
      • New construction: No
      • Year built: 1991

      Utilities & green energy

      • Sewer: Septic Tank
      • Water: Public
      • Utilities for property: Water Available

      Community & HOA

      Community
      • Security: Smoke Detector(s)
      • Subdivision: Kingsbridge
      HOA
      • Has HOA: Yes
      • Amenities included: Waterfront Community, Boat Dock, Maintenance Common Areas, Maintenance Grounds, Management, Ramp
      • HOA fee: $249 annually
      • HOA name: Kingsbridge on Queens Creek
      • HOA phone: 252-354-6333
      Location
      • Region: Hubert

      Financial & listing details

      • Price per square foot: $326/sqft
      • Tax assessed value: $361,734
      • Annual tax amount: $2,369
      • Date on market: 7/16/2026
      • Cumulative days on market: 6 days
      • Listing agreement: Exclusive Right To Sell
      • Listing terms: Cash,Conventional,FHA,VA Loan
      • Road surface type: Paved

        Estimated market value

        $670,400

        $637,000 - $704,000

        $2,064/mo

        Price history

        DateEventPrice
        7/16/2026Listed for sale$700,000+164.2%$326/sqft
        Source: Hive MLS #100589496 Report a problem
        11/29/2004Sold$265,000$124/sqft
        Source: Hive MLS #10472320 Report a problem

        Public tax history

        YearProperty taxesTax assessment
        2025$2,074 $361,734
        2024$2,074 $361,734
        2023$2,074 0%$361,734
        2022$2,075 +11.1%$361,734 +16.8%
        2021$1,867 -6.1%$309,830 +9.9%
        2020$1,988 +87.4%$281,920 +87.4%
        2019$1,061 -35.8%$150,450 -35.8%
        2018$1,653 -3.3%$234,440 -7.4%
        2017$1,710 $253,270 +4.6%
        2016$1,710 +4.6%$242,150
        2015$1,635 $242,150
        2014$1,635 -12.9%$242,150 -24.5%
        2013$1,877 $320,770
        2012$1,877 $320,770
        2011$1,877 $320,770
        2010$1,877 -3.8%$320,770 -2.9%
        2009$1,950 +20.8%$330,487 +3%
        2008$1,614 $320,927
        2007$1,614 $320,927
        2006$1,614 +28.3%$320,927 +70.9%
        2005$1,259 $187,839
        2003-- $187,839
        2002-- $187,839
        Find assessor info on the county website

        Monthly payment

        Est. payment

        Payment breakdown

        Explore the cost of this home by adjusting the details. Changes won't be saved.
        All calculations are estimates and provided by Zillow, Inc. for informational purposes only. Actual amounts may vary.
        HOA fees may include property taxes on listings classified as Co-Ops. Contact the listing agent and/or owner for fee details.
        Mortgage interest rates are dependent on a number of factors, including credit score, down payment, and repayment length. Interest rate data provided by Zillow Group Marketplace, Inc. as of 1/1/1970 from various mortgage lenders with which we have lead or other similar arrangements; the Estimated Payment is an average of those rates.
        See how much you could borrow to make a competitive offer.

        Climate risks

        Neighborhood: 28539

        Getting around

        0 / 100
        Car-Dependent
        29 / 100
        Somewhat Bikeable

        Nearby schools

        GreatSchools rating
        Schools provided by the listing agent
        • Elementary: Queens Creek
        • Middle: Swansboro
        • High: Swansboro

        Source: Hive MLS. This data may not be complete. We recommend contacting the local school district to confirm school assignments for this home.

        A local agent can set up tours, give advice and negotiate with sellers.

        A local lender can help you make sure your offer is ready when you are.

        Browse local experts

        Similar homes