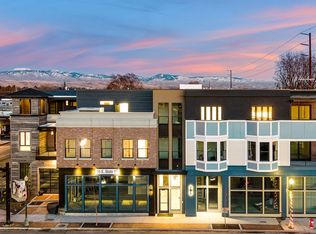
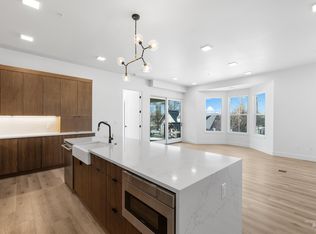
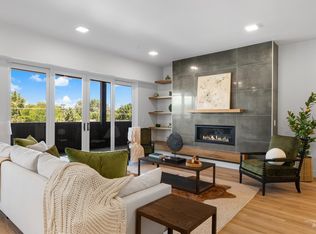
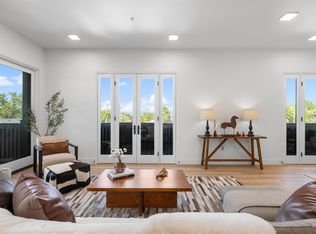
Introducing 'The 148' — Boutique luxury residences set above Downtown Eagle’s historic State Street. Positioned across from Heritage Park, this property provides a front-row seat to the charm & vibrancy of Eagle living – where neighbors know each other by name & small-town values still thrive. This residence is a true labor of love, one shaped by years of connection to the community, collaboration with local organizations & a deep commitment to preserving the spirit of downtown. One of only 2 luxury condominiums within the building, and there is truly nothing else like it in Eagle. A designated elevator, for sole use of the individual condominium, provides private access to the light-filled residence that has been carefully considered & expertly crafted. Beyond the entry, interiors unfold in a warm, modern-organic palette: rich hardwood floors of pecan-colored hue, soft neutral tones, custom cabinetry in fawn & taupe, stone slab countertops & designer lighting throughout. The great room anchors the home with a sleek linear fireplace and flows into a chef’s kitchen, where gourmet appliances, a quartzite statement island, and carefully integrated design marry beauty & function. Vibrant view windows & glass doors lead to a spacious covered patio for outdoor living & enjoying the Eagle setting -- the perfect place to relax, unwind, or entertain, with a thriving & lively town just below.
Coming soon
$1,500,000
148 E State St Unit 200, Eagle, ID 83616
2beds
2baths
2,060sqft
Condominium
Built in 2026
-- sqft lot
$-- Zestimate®
$728/sqft
$475/mo HOA
What's special
- 4 days |
- 243 |
- 5 |
Zillow last checked:
Listing updated:
Listed by:
Lysi Bishop Main:208-672-9000,
Keller Williams Realty Boise
Source: IMLS,MLS#: 98992889
Facts & features
Interior
Bedrooms & bathrooms
- Bedrooms: 2
- Bathrooms: 2
- Main level bathrooms: 2
- Main level bedrooms: 2
Primary bedroom
- Level: Main
Bedroom 2
- Level: Main
Kitchen
- Level: Main
Heating
- Ductless/Mini Split
Cooling
- Ductless/Mini Split
Appliances
- Included: Gas Water Heater, Tankless Water Heater, Dishwasher, Disposal, Double Oven, Microwave, Oven/Range Built-In, Other
Features
- Bath-Master, Bed-Master Main Level, Split Bedroom, Great Room, Walk-In Closet(s), Breakfast Bar, Pantry, Kitchen Island, Quartz Counters, Number of Baths Main Level: 2
- Flooring: Hardwood, Tile, Carpet
- Has basement: No
- Number of fireplaces: 1
- Fireplace features: One, Gas, Insert
Interior area
- Total structure area: 2,060
- Total interior livable area: 2,060 sqft
- Finished area above ground: 2,060
- Finished area below ground: 0
Property
Parking
- Total spaces: 2
- Parking features: Attached, Electric Vehicle Charging Station(s)
- Attached garage spaces: 2
Features
- Levels: One
- Patio & porch: Covered Patio/Deck
- Has view: Yes
Lot
- Size: 7,579 Square Feet
- Features: Standard Lot 6000-9999 SF, Sidewalks, Views
Details
- Parcel number: R2024420013
Construction
Type & style
- Home type: Condo
- Property subtype: Condominium
Materials
- Brick, Frame, Stucco, HardiPlank Type
- Roof: Other
Condition
- New Construction
- New construction: Yes
- Year built: 2026
Utilities & green energy
- Water: Public
- Utilities for property: Sewer Connected
Community & HOA
HOA
- Has HOA: Yes
- HOA fee: $475 monthly
Location
- Region: Eagle
Financial & listing details
- Price per square foot: $728/sqft
- Date on market: 7/6/2026
- Listing terms: Cash,Conventional
- Ownership: Fee Simple
- Road surface type: Paved
Estimated market value
Not available
Estimated sales range
Not available
Not available
Price history
Price history is unavailable.
Public tax history
Tax history is unavailable.
Monthly payment
Est. payment$--/mo
Payment breakdown
Explore the cost of this home by adjusting the details. Changes won't be saved.All calculations are estimates and provided by Zillow, Inc. for informational purposes only. Actual amounts may vary.
HOA fees may include property taxes on listings classified as Co-Ops. Contact the listing agent and/or owner for fee details.
Mortgage interest rates are dependent on a number of factors, including credit score, down payment, and repayment length. Interest rate data provided by Zillow Group Marketplace, Inc. as of 1/1/1970 from various mortgage lenders with which we have lead or other similar arrangements; the Estimated Payment is an average of those rates.
See how much you could borrow to make a competitive offer.
Climate risks
Neighborhood: 83616
Nearby schools
GreatSchools rating
- 10/10Eagle Hills Elementary SchoolGrades: PK-5Distance: 0.7 mi
- 9/10Eagle Middle SchoolGrades: 6-8Distance: 1.1 mi
- 10/10Eagle High SchoolGrades: 9-12Distance: 2.5 mi
Schools provided by the listing agent
- Elementary: Eagle
- Middle: Eagle Middle
- High: Eagle
- District: West Ada School District
Source: IMLS. This data may not be complete. We recommend contacting the local school district to confirm school assignments for this home.
- $1,066,7002 bd1 ba4.4k sqft118 E State St, Eagle, ID 83616Off Market
- $--6,969 Square Feet183 E State St, Eagle, ID 83616Off Market
- $559,4002 bd2 ba1.4k sqft55 S 2nd St #200, Eagle, ID 83616Off Market
- $537,4002 bd2 ba1.3k sqft55 S 2nd St #200, Eagle, ID 83616Off Market
- $--6,969 Square Feet185 E State St, Eagle, ID 83616Off Market
- $354,2002 bd1 ba910 sqft163 E Idaho St, Eagle, ID 83616Off Market
- $348,4003 bd1 ba936 sqft131 E Idaho St, Eagle, ID 83616Off Market
- $347,7002 bd1 ba880 sqft163 N Idaho St, Eagle, ID 83616Off Market
A local agent can set up tours, give advice and negotiate with sellers.
A local lender can help you make sure your offer is ready when you are.
Similar homes
- from $1,115,0002 bd2 ba1.4k sqftUnit 301 1496 Plan, The Hemingway, Eagle, ID 83616New Construction
 TPC
TPC - $1,080,0002 bd2 ba1.5k sqft55 E State St Unit 201, Eagle, ID 83616Active
 MLS ID #98979741, Lisa Kohl, Keller Williams Realty Boise. IMLS
 - $1,890,0003 bd3 ba2.4k sqft55 E State St #304, Eagle, ID 83616Active
 MLS ID #98978077, Lisa Kohl, Keller Williams Realty Boise. IMLS
 - $1,115,0002 bd2 ba1.4k sqft55 E State St #301, Eagle, ID 83616Active
 MLS ID #98961429, Elizabeth Campbell, Keller Williams Realty Boise. IMLS
 - $848,0002 bd2 ba1.5k sqft55 E State St #205, Eagle, ID 83616ActiveMLS ID #98961599, Elizabeth Campbell, Keller Williams Realty Boise. IMLS
- $1,349,9004 bd4 ba2.9k sqft3459 W Tahoe View St Lot 8/6, Eagle, ID 83616ActiveMLS ID #98988802, Matt Bauscher, Amherst Madison. IMLS
- $1,175,0003 bd3 ba2.5k sqft134 S Carbon Rivet Ave, Eagle, ID 83616ActiveMLS ID #98978641, Karen Elitharp, Silvercreek Realty Group. IMLS
- $1,150,3013 bd4 ba2.8k sqft3495 W Golden Barrel St, Eagle, ID 83616ActiveIMLS
- from $1,240,0003 bd3 ba1.9k sqftRiver Stone Plan, The Cove at Eagle Lakes, Eagle, ID 83616New ConstructionRennison Homes
- $1,174,9003 bd2 ba2.7k sqft2346 N Annadale Pl #Rv, Eagle, ID 83616ActiveMLS ID #98990283, Debbie Hundoble, Silvercreek Realty Group. IMLS
- $1,650,0003 bd3 ba3k sqft3471 N Harvest Moon Way, Eagle, ID 83616ActiveMLS ID #98957851, Tim Jessen, Boise Premier Real Estate. IMLS
- $1,008,0003 bd3 ba2.5k sqft7642 W Flathead Lake St, Eagle, ID 83616New ConstructionPacific Lifestyle Homes
- $1,200,0004 bd4 ba2.9k sqft761 S Short Ln, Eagle, ID 83616ActiveMLS ID #98983547, Manda Edge, Compass RE. IMLS
- $1,298,0004 bd3 ba2.2k sqft3198 E Rivernest Dr, Boise, ID 83706ActiveMLS ID #98992929, Lysi Bishop, Keller Williams Realty Boise. IMLS
- $1,169,9004 bd4 ba2.7k sqft840 N Danville Ave Lot 7/4, Eagle, ID 83616ActiveMLS ID #98967652, Matt Bauscher, Amherst Madison. IMLS
- $899,9003 bd3 ba2.3k sqft2661 N Buhrstone Ave, Eagle, ID 83616ActiveMLS ID #98983372, Charity Sigler, FLX Real Estate, LLC. IMLS
- $1,549,9993 bd3 ba2.8k sqft20373 N Swire Green Way, Boise, ID 83714ActiveMLS ID #98981352, Jennifer Hickey, Presidio Real Estate Idaho. IMLS
- from $1,008,0003 bd3 ba2.5k sqftThe Jefferson Plan, The Estates at Eagle Ridge, Eagle, ID 83616New ConstructionPacific Lifestyle Homes
- from $1,209,0003 bd3 ba3k sqftThe Tahoma Plan, The Estates at Eagle Ridge, Eagle, ID 83616New ConstructionPacific Lifestyle Homes
- $1,109,9003 bd4 ba3k sqft7026 Saddle Bred Way, Star, ID 83669ActiveIMLS
- Idaho
- Ada County
- Eagle
- 83616
- 148 E State St Unit 200
Nearby cities
Nearby neighborhoods
Nearby zip codes
Other Eagle Topics
