Charming, Updated Mobile Home in Mountain View Mobile Home Park! Welcome to this beautiful ranch-style home, offering modern comforts and cozy charm in the desirable Mountain View Mobile Home Park. This gem features a convenient parking pad and a delightful covered front porch—perfect for relaxing with your morning coffee. Inside, you'll find an open and spacious layout, starting with a bright living room that flows seamlessly into the kitchen and dining area. The kitchen boasts a stunning center island, gorgeous cabinetry, and plenty of space for meal prep and entertaining. The master suite offers a private retreat with its own bath, while two additional bedrooms and a second full bath provide ample space for family or guests. A side entrance leads into a practical mudroom/laundry area, perfect for keeping your home tidy and organized. Don’t miss the chance to make this move-in-ready home yours! Schedule a tour today and experience everything this home and community have to offer.
Sold for $91,000
$91,000
148 E Zimmer Dr, Walnutport, PA 18088
3beds
1,434sqft
Manufactured Home
Built in 2022
-- sqft lot
$-- Zestimate®
$63/sqft
$1,811 Estimated rent
Home value
Not available
Estimated sales range
Not available
$1,811/mo
Zestimate® history
Owner options
List your home for rent
$1,811/mo
Rent Zestimate®
Find your next renter with Zillow Rental Manager. Plus, with online applications, you can quickly screen prospective tenants – for free.
$1,811/mo
Rent Zestimate®
Refinance and save
$1,312/mo
Est. payment
Refinancing to a lower rate could help reduce your monthly payments and save thousands over the life of the loan.
$1,312/mo
Est. payment
Explore your selling options
Work with a Zillow partner agent
Leverage their expertise and Zillow's premium Showcase listings to get your home seen by more buyers.
Get startedList with your own agent
Get your home in front of millions of buyers by listing it on Zillow.
Learn how to do itSell it yourself
Take full control of how buyers see your home on Zillow by listing For Sale by Owner (FSBO).
List your homeWhat's special
Zillow last checked:
Listing updated:
Listed by:
Jim Christman 610-349-6851,
Keller Williams Real Estate
Bought with:
Kathleen Powers, RS362712
EXP Realty, LLC
Source: Bright MLS,MLS#: PANH2007002
Facts & features
Interior
Bedrooms & bathrooms
- Bedrooms: 3
- Bathrooms: 2
- Full bathrooms: 2
- Main level bathrooms: 2
- Main level bedrooms: 3
Basement
- Area: 0
Heating
- Heat Pump, Electric
Cooling
- Central Air, Electric
Appliances
- Included: Dishwasher, Oven/Range - Electric, Refrigerator, Microwave, Electric Water Heater
Features
- Has basement: No
- Has fireplace: No
Interior area
- Total structure area: 1,434
- Total interior livable area: 1,434 sqft
- Finished area above ground: 1,434
- Finished area below ground: 0
Property
Parking
- Parking features: Off Street
Accessibility
- Accessibility features: None
Features
- Levels: One
- Stories: 1
- Pool features: None
Details
- Additional structures: Above Grade, Below Grade
- Parcel number: H2171BT148A0516
- Zoning: RESI
- Special conditions: Standard
Construction
Type & style
- Home type: MobileManufactured
- Architectural style: Ranch/Rambler
- Property subtype: Manufactured Home
Materials
- Vinyl Siding
- Roof: Asphalt,Fiberglass
Condition
- New construction: No
- Year built: 2022
Utilities & green energy
- Sewer: Private Sewer
- Water: Community
Community & HOA
Community
- Subdivision: None Available
HOA
- Has HOA: Yes
- Services included: Trash, Water, Sewer, Road Maintenance
- HOA fee: $822 monthly
Location
- Region: Walnutport
- Municipality: LEHIGH TWP
Financial & listing details
- Price per square foot: $63/sqft
- Tax assessed value: $28,400
- Annual tax amount: $2,103
- Date on market: 1/3/2025
- Listing agreement: Exclusive Right To Sell
- Listing terms: Contract,Conventional
- Ownership: Fee Simple
Price history
| Date | Event | Price |
|---|---|---|
| 8/27/2025 | Sold | $91,000+1.1%$63/sqft |
Source:  Bright MLS #PANH2007002 Report a problem Bright MLS #PANH2007002 Report a problem | ||
| 7/29/2025 | Pending sale | $90,000$63/sqft |
Source: Bright MLS #PANH2007002 Report a problem | ||
| 5/8/2025 | Price change | $90,000-10%$63/sqft |
Source: Bright MLS #PANH2007002 Report a problem | ||
| 4/22/2025 | Pending sale | $100,000$70/sqft |
Source: Bright MLS #PANH2007002 Report a problem | ||
| 3/12/2025 | Price change | $100,000-9.1%$70/sqft |
Source: Bright MLS #PANH2007002 Report a problem | ||
| 1/31/2025 | Price change | $110,000-8.3%$77/sqft |
Source: Bright MLS #PANH2007002 Report a problem | ||
| 1/3/2025 | Listed for sale | $120,000$84/sqft |
Source: Bright MLS #PANH2007002 Report a problem | ||
Public tax history
| Year | Property taxes | Tax assessment |
|---|---|---|
| 2021 | $118 | $10,000 |
| 2020 | $118 | $10,000 |
| 2018 | $118 | $10,000 |
| 2017 | -- | $10,000 |
| 2016 | -- | $10,000 |
| 2015 | -- | $10,000 |
| 2014 | -- | $10,000 |
| 2013 | -- | $10,000 |
| 2012 | -- | $10,000 |
| 2011 | -- | $10,000 |
| 2010 | -- | $10,000 |
| 2004 | -- | $10,000 |
| 2003 | -- | $10,000 |
| 2002 | -- | $10,000 |
| 2000 | -- | $10,000 |
Find assessor info on the county website
Neighborhood: 18088
Nearby homes
- $91,0003 bd2 ba1.4k sqft148 E Zimmer Dr, Walnutport, PA 18088Sold
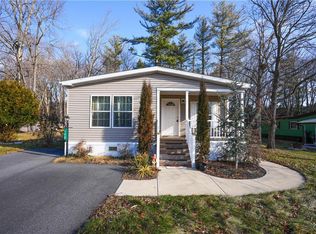
- $73,700-- bd-- ba-- sqft151 Duke St, Walnutport, PA 18088Off Market
- $147,5003 bd2 ba1.3k sqft169 Windsor St, Walnutport, PA 18088Off Market
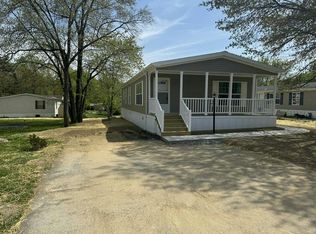
- $73,500-- bd-- ba-- sqft165 Windsor St, Walnutport, PA 18088Off Market
- $85,0002 bd1 ba1.4k sqft163 Windsor St, Walnutport, PA 18088Off Market
- $82,0002 bd2 ba1k sqft159 Windsor St, Walnutport, PA 18088Off Market
- $148,0003 bd2 ba1.1k sqft131 W Zimmer Dr, Walnutport, PA 18088Off Market
- $116,1003 bd2 ba1.1k sqft101 Nashua St, Walnutport, PA 18088Off Market
Nearby schools
GreatSchools rating
- 8/10Lehigh Twp El SchoolGrades: K-5Distance: 1.8 mi
- 4/10Northampton Middle SchoolGrades: 6-8Distance: 7.5 mi
- 5/10Northampton Area High SchoolGrades: 9-12Distance: 7.5 mi
Schools provided by the listing agent
- District: Northampton Area
Source: Bright MLS. This data may not be complete. We recommend contacting the local school district to confirm school assignments for this home.
- Pennsylvania
- Northampton County
- Walnutport
- 18088
- 148 E Zimmer Dr
Nearby cities
Nearby zip codes
Other Walnutport Topics
