Discover this stunning custom-built 4-bedroom, 2-bathroom rancher, perfectly positioned on a corner lot in a desirable Fruita neighborhood. Built in 2007, this 1,924 sq. ft. home offers a thoughtful split-bedroom design and a seamless blend of comfort, style, and functionality. Step inside to find a spacious open living area featuring a cozy gas log fireplace, beautiful hardwood floors, and elegant solid wood doors throughout. The gourmet kitchen is a chef’s dream, with granite countertops, a double oven, and plenty of storage. Retreat to the luxurious primary suite with a jacuzzi tub, double vanity, and a huge walk-in closet with built-in shelving. Three additional bedrooms provide flexibility for family, guests, or a home office. Enjoy everyday convenience with a 2-car garage, and outdoor living on your private corner lot. With its combination of modern upgrades, timeless design with tons of pride of ownership, this move-in ready home offers the perfect balance of comfort, style, and Colorado living.
Sold for $582,000
$582,000
148 Elmwood Ave, Fruita, CO 81521
4beds
2baths
1,924sqft
Single Family Residence
Built in 2007
7,840 Square Feet Lot
$581,900 Zestimate®
$302/sqft
$2,334 Estimated rent
Home value
$581,900
$553,000 - $611,000
$2,334/mo
Zestimate® history
Owner options
List your home for rent
$2,334/mo
Rent Zestimate®
Find your next renter with Zillow Rental Manager. Plus, with online applications, you can quickly screen prospective tenants – for free.
$2,334/mo
Rent Zestimate®
Refinance and save
$4,381/mo
Est. payment
Refinancing to a lower rate could help reduce your monthly payments and save thousands over the life of the loan.
$4,381/mo
Est. payment
Explore your selling options
Work with a Zillow partner agent
Leverage their expertise and Zillow's premium Showcase listings to get your home seen by more buyers.
Get startedList with your own agent
Get your home in front of millions of buyers by listing it on Zillow.
Learn how to do itSell it yourself
Take full control of how buyers see your home on Zillow by listing For Sale by Owner (FSBO).
List your homeWhat's special
Cozy gas log fireplaceCorner lotLuxurious primary suiteDouble ovenGranite countertopsJacuzzi tubDouble vanity
Zillow last checked:
Listing updated:
Listed by:
YOUR 3A TEAM MERRITE WYATT & KAYLA HOWELL 970-260-6947,
BRAY REAL ESTATE
Bought with:
TRENT BUCHANAN
UNITED COUNTRY REAL COLORADO PROPERTIES
Source: GJARA,MLS#: 20262234
Facts & features
Interior
Bedrooms & bathrooms
- Bedrooms: 4
- Bathrooms: 2
Rooms
- Room types: None
Primary bedroom
- Level: Main
- Dimensions: 16 x 13.2
Bedroom 2
- Level: Main
- Dimensions: 11.2 x 12.1
Bedroom 3
- Level: Main
- Dimensions: 11.2 x 13.4
Bedroom 4
- Level: Main
- Dimensions: 10.1 x 12.8
Dining room
- Level: Main
- Dimensions: 16.1 x 19
Family room
- Dimensions: 0
Kitchen
- Level: Main
- Dimensions: 11.11 x 15
Laundry
- Level: Main
- Dimensions: 5.1 x 12.6
Living room
- Level: Main
- Dimensions: 17.9 x 18.5
Heating
- Forced Air, Natural Gas
Cooling
- Central Air
Appliances
- Included: Dishwasher, Electric Oven, Electric Range, Disposal, Microwave, Refrigerator
Features
- Granite Counters, Jetted Tub, Kitchen/Dining Combo, Main Level Primary, Walk-In Closet(s), Walk-In Shower, Window Treatments, Programmable Thermostat
- Flooring: Concrete, Hardwood, Tile
- Windows: Window Coverings
- Basement: Crawl Space
- Has fireplace: Yes
- Fireplace features: Gas Log, Living Room
Interior area
- Total structure area: 1,924
- Total interior livable area: 1,924 sqft
Property
Parking
- Total spaces: 2
- Parking features: Attached, Garage
- Attached garage spaces: 2
Accessibility
- Accessibility features: Low Threshold Shower
Features
- Stories: 1
- Patio & porch: Covered, Open, Patio
- Exterior features: Shed, Sprinkler/Irrigation
- Has spa: Yes
- Fencing: Privacy
Lot
- Size: 7,840 Square Feet
- Features: Corner Lot, Landscaped, Sprinkler System
Details
- Additional structures: Shed(s)
- Parcel number: 269708231003
- Zoning description: RSF
Construction
Type & style
- Home type: SingleFamily
- Architectural style: Ranch
- Property subtype: Single Family Residence
Materials
- Stone, Stucco, Wood Frame
- Foundation: Stem Wall
- Roof: Asphalt,Composition
Condition
- Year built: 2007
Utilities & green energy
- Sewer: Connected
- Water: Public
Community & HOA
Community
- Subdivision: Elmwood Heights
HOA
- Has HOA: Yes
- Services included: Common Area Maintenance, Legal/Accounting, Sprinkler
- HOA fee: $860 annually
Location
- Region: Fruita
- Elevation: 4600
Financial & listing details
- Price per square foot: $302/sqft
- Tax assessed value: $448,010
- Annual tax amount: $2,333
- Date on market: 5/13/2026
- Road surface type: Paved
Price history
| Date | Event | Price |
|---|---|---|
| 8/28/2026 | Sold | $582,000-1.4%$302/sqft |
Source: GJARA #20262234 Report a problem | ||
| 8/3/2026 | Pending sale | $590,000$307/sqft |
Source: GJARA #20262234 Report a problem | ||
| 7/15/2026 | Price change | $590,000-0.8%$307/sqft |
Source: GJARA #20262234 Report a problem | ||
| 5/13/2026 | Listed for sale | $595,000+112.6%$309/sqft |
Source: GJARA #20262234 Report a problem | ||
| 7/8/2015 | Sold | $279,900$145/sqft |
Source: GJARA #676131 Report a problem | ||
| 6/11/2015 | Pending sale | $279,900+8.1%$145/sqft |
Source: Coldwell Banker Distinctive Properties #676131 Report a problem | ||
| 9/28/2012 | Sold | $259,000-6.8%$135/sqft |
Source: GJARA #659223 Report a problem | ||
| 6/7/2012 | Price change | $278,000-0.7%$144/sqft |
Source: Heiden Homes Realty & Associate #667485 Report a problem | ||
| 4/26/2012 | Listed for sale | $279,900-20%$145/sqft |
Source: Heiden Homes Realty & Associate #667485 Report a problem | ||
| 11/19/2008 | Sold | $349,900$182/sqft |
Source: Public Record Report a problem | ||
Public tax history
| Year | Property taxes | Tax assessment |
|---|---|---|
| 2026 | $2,333 +0.8% | $30,460 -3.5% |
| 2025 | $2,315 +0.5% | $31,580 -1.1% |
| 2024 | $2,303 +20.1% | $31,920 -3.6% |
| 2023 | $1,917 -0.7% | $33,100 +43.2% |
| 2022 | $1,931 -0.8% | $23,120 -2.8% |
| 2021 | $1,946 | $23,790 -2.7% |
| 2020 | $1,946 +14.5% | $24,440 -0.7% |
| 2019 | $1,700 | $24,610 +19.1% |
| 2018 | $1,700 +19.1% | $20,670 |
| 2017 | $1,427 | $20,670 +3.1% |
| 2016 | $1,427 -1.2% | $20,040 |
| 2015 | $1,444 +3% | $20,040 +2.4% |
| 2014 | $1,402 | $19,570 |
| 2013 | -- | $19,570 -0.1% |
| 2012 | $1,363 | $19,590 |
| 2011 | -- | $19,590 -27.3% |
| 2010 | -- | $26,960 |
| 2009 | -- | $26,960 +169.3% |
| 2008 | $760 +29.5% | $10,010 +42% |
| 2007 | $587 +354.8% | $7,050 +357.8% |
| 2006 | $129 -8.3% | $1,540 |
| 2005 | $141 | $1,540 |
Find assessor info on the county website
Neighborhood: 81521
Nearby homes
- $575,5004 bd2 ba2k sqft844 Larchwood St, Fruita, CO 81521Off Market
- $551,6004 bd2 ba2k sqft126 Elmwood Ave, Fruita, CO 81521Off Market
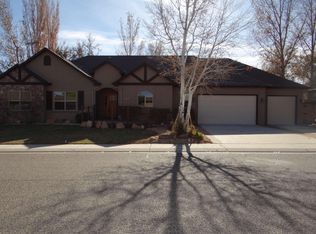
- $654,5004 bd2 ba2.2k sqft149 Larchwood Ct, Fruita, CO 81521Off Market
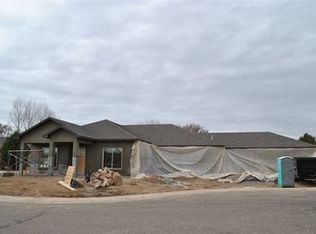
- $567,9004 bd2 ba2k sqft137 Knotty Pine Ct, Fruita, CO 81521Off Market
- $100,000-- bd-- ba-- sqft231 Elmwood Ave, Fruita, CO 81521Off Market
- $525,7003 bd2 ba1.8k sqft822 Larchwood St, Fruita, CO 81521Off Market
- $535,5003 bd2 ba1.9k sqft102 Elmwood Ave, Fruita, CO 81521Off Market
- $549,5003 bd2 ba1.9k sqft195 Larchwood Ct, Fruita, CO 81521Off Market
Nearby schools
GreatSchools rating
- 6/10Shelledy Elementary SchoolGrades: PK-5Distance: 0.6 mi
- NAFruita 8/9 SchoolGrades: 8-9Distance: 2 mi
- 5/10Fruita Monument High SchoolGrades: 9-12Distance: 1.9 mi
Schools provided by the listing agent
- Elementary: Shelledy
- Middle: Fruita
- High: Fruita Monument
Source: GJARA. This data may not be complete. We recommend contacting the local school district to confirm school assignments for this home.
Sell for more on Zillow
Get a Zillow Showcase℠ listing at no additional cost and you could sell for .
$581,900
2% more
+$11,638
With Zillow Showcase(estimated)
$593,538
Sell for more on Zillow
Get a Zillow Showcase℠ listing at no additional cost and you could sell for .
$581,900
2% more
+$11,638
With Zillow Showcase(estimated)
$593,538
- Colorado
- Mesa County
- Fruita
- 81521
- 148 Elmwood Ave
