Skip main navigation
Pending
  • $400,000

    148 Evergreen St, Mount Holly, NJ 08060

    4beds
    1,971sqft
    : 
    Loading
    Get pre-qualified
    Single Family Residence
    Built in 1952
    8,268 Square Feet Lot
    $-- Zestimate®
    $203/sqft
    $-- HOA

    What's special

    Updated half bathMultiple gathering areasFire pitTwo nicely sized bedroomsSpacious lotBuilt-in cabinetryStainless steel appliances
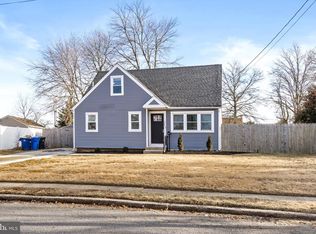
    Your home journey starts here at 148 Evergreen. This charming 4-bedroom, 1.5-bath Cape Cod offers the space, flexibility, and outdoor lifestyle that many buyers are hoping to find as they take the next step into homeownership. Set on a spacious lot, this home gives you room to settle in, spread out, and make it your own over time. Step inside to a warm and inviting main living space that opens to the kitchen and dining area, where you’ll find plenty of character, including built-in cabinetry and built-in fish tank. The kitchen features butcher block countertops, stainless steel appliances, and a layout that keeps everyday living simple and connected. Just off the main living area, the sunroom is a standout space with beautiful views of both the front and backyard. Down the hall from the living room are two nicely sized bedrooms, one currently being used as a home office, along with a full bathroom. Upstairs, two additional bedrooms and an updated half bath create flexible options for guests, work-from-home space, hobbies, storage, or whatever your next chapter requires. The finished basement adds even more usable living space with a comfortable family room, plus a separate storage area with laundry. The basement also features a full-perimeter French drain system offering added peace of mind. Major updates include a new furnace and central air installed in 2022 and a new roof installed in 2026, giving buyers confidence in some of the home’s most important systems. Outside, the yard is the true gem of the home. Designed for relaxing, entertaining, and enjoying time outdoors, it features multiple gathering areas, a fire pit, and an outdoor shower with hot and cold water. The seller is also willing to include the 18-foot diameter, 4-foot-deep above-ground pool if the buyer would like. The 16x12 shed is another standout feature, complete with a wraparound workbench, peg board, and an additional 8x4 loft storage area. A custom-built swing set, built in 2023, is also included in the sale. Whether you’re looking for your first home, more room than a rental can offer, or a place with space to grow into, 148 Evergreen delivers a smart and inviting opportunity. Located close to Rancocas Valley High School, Route 295, the New Jersey Turnpike, Joint Base McGuire-Dix-Lakehurst, and with convenient access to the Jersey Shore via the Pinelands, 148 Evergreen is ready to welcome its next owner home.
    43 days
    |
    182
    |
    4
    |

    Likely to sell faster than

    Zillow last checked:

    Listing updated:

    Listed by:

    Braden Maurer-Burns 856-600-6890,

    Real Broker, LLC

    Source: Bright MLS,MLS#: NJBL2111926MLS Logo

      Facts & features

      Interior

      Bedrooms & bathrooms
      • Bedrooms: 4
      • Bathrooms: 2
      • Full bathrooms: 1
      • 1/2 bathrooms: 1
      • Main level bathrooms: 1
      • Main level bedrooms: 2
      Rooms
      • Room types: Living Room, Kitchen, Sun/Florida Room
      Kitchen
      • Level: Main
      Living room
      • Level: Main
      Other
      • Level: Main
      Heating
      • Forced Air, Natural Gas
      Cooling
      • Central Air, Electric
      Appliances
      • Included: Gas Water Heater
      Features
      • Basement: Partially Finished
      • Has fireplace: No
      Interior area
      • Total structure area: 1,971
      • Total interior livable area: 1,971 sqft
      • Finished area above ground: 1,314
      • Finished area below ground: 657

      Property

      Parking
      • Parking features: Driveway
      • Has uncovered spaces: Yes
      Accessibility
      • Accessibility features: None
      Features
      • Levels: Two
      • Stories: 2
      • Has private pool: Yes
      • Pool features: Private
      Lot
      • Size: 8,268 Square Feet
      • Dimensions: 47.00 x 176.00
      Details
      • Additional structures: Above Grade, Below Grade
      • Parcel number: 230001300005
      • Zoning: R1
      • Special conditions: Standard

      Construction

      Type & style
      • Home type: SingleFamily
      • Architectural style: Colonial
      • Property subtype: Single Family Residence
      Materials
      • Other
      • Foundation: Block
      Condition
      • New construction: No
      • Year built: 1952

      Utilities & green energy

      • Sewer: Public Sewer
      • Water: Public

      Community & HOA

      Community
      • Subdivision: Mount View
      HOA
      • Has HOA: No
      Location
      • Region: Mount Holly
      • Municipality: MOUNT HOLLY TWP

      Financial & listing details

      • Price per square foot: $203/sqft
      • Tax assessed value: $202,100
      • Annual tax amount: $7,564
      • Date on market: 5/28/2026
      • Listing agreement: Exclusive Agency
      • Exclusions: Personal Items,
      • Ownership: Fee Simple

        Estimated market value

        Not available

        Estimated sales range

        Not available

        Not available

        Price history

        DateEventPrice
        6/12/2026Pending sale$400,000$203/sqft
        Source: Bright MLS #NJBL2111926 Report a problem
        6/5/2026Contingent$400,000$203/sqft
        Source: Bright MLS #NJBL2111926 Report a problem
        5/28/2026Listed for sale$400,000+154%$203/sqft
        Source: Bright MLS #NJBL2111926 Report a problem
        8/1/2013Sold$157,500-4.5%$80/sqft
        Source: Public Record Report a problem
        4/16/2013Price change$164,900-6.3%$84/sqft
        Source: RE/MAX Tri County #6201493 Report a problem
        1/3/2013Price change$176,000-2.2%$89/sqft
        Source: RE/MAX Executive Realty #6131653 Report a problem
        12/3/2012Price change$179,900-2.2%$91/sqft
        Source: RE/MAX Executive Realty #6131653 Report a problem
        11/6/2012Listed for sale$184,000+173.2%$93/sqft
        Source: ReMAX Executive Realty #6131653 Report a problem
        5/1/2009Sold$67,350$34/sqft
        Source: Public Record Report a problem

        Public tax history

        YearProperty taxesTax assessment
        2025$7,096 +4.6%$202,100
        2024$6,782 $202,100
        2023-- $202,100
        2022$6,544 +1.7%$202,100
        2021$6,437 +6.5%$202,100
        2020$6,047 +1.8%$202,100
        2019$5,940 +2.7%$202,100
        2018$5,786 +2.4%$202,100
        2017$5,653 +2.2%$202,100
        2016$5,534 +3.8%$202,100
        2015$5,329 +1.4%$202,100
        2014$5,255 +1.6%$202,100
        2013$5,170 +1.9%$202,100
        2012$5,075 +2.2%$202,100
        2011$4,966 0%$202,100 +105.8%
        2010$4,968 +0.2%$98,200
        2009$4,956 +15.7%$98,200
        2008$4,284 +9.9%$98,200
        2007$3,898 +11.5%$98,200
        2006$3,496 +8%$98,200
        2005$3,237 +8.3%$98,200
        2004$2,988 $98,200
        2003-- $98,200
        2002-- $98,200
        2001-- $98,200

        Find assessor info on the county website

        Monthly payment

        Est. payment

        Payment breakdown

        Explore the cost of this home by adjusting the details. Changes won't be saved.
        All calculations are estimates and provided by Zillow, Inc. for informational purposes only. Actual amounts may vary.
        HOA fees may include property taxes on listings classified as Co-Ops. Contact the listing agent and/or owner for fee details.
        Mortgage interest rates are dependent on a number of factors, including credit score, down payment, and repayment length. Interest rate data provided by Zillow Group Marketplace, Inc. as of 1/1/1970 from various mortgage lenders with which we have lead or other similar arrangements; the Estimated Payment is an average of those rates.
        See how much you could borrow to make a competitive offer.

        Climate risks

        Neighborhood: 08060

        Getting around

        27 / 100
        Car-Dependent
        30 / 100
        Somewhat Bikeable

        Nearby schools

        GreatSchools rating
        Schools provided by the listing agent
        • District: Mount Holly Township Public Schools

        Source: Bright MLS. This data may not be complete. We recommend contacting the local school district to confirm school assignments for this home.

        A local agent can set up tours, give advice and negotiate with sellers.

        Browse local experts

        Similar homes

        Skip to the end of the carouselSkip to the beginning of the carousel