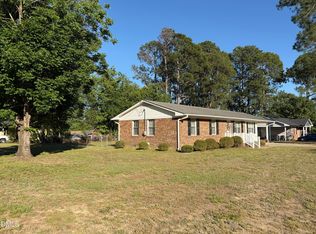
Charming 3BR/2BA Brick Ranch just outside Dunn city limits- NO CITY TAXES! This traditional brick ranch offers classic appeal in a well-established neighborhood. This home provides plenty of space for comfortable living. Enjoy a large 21' x 26' den with built-in bookcases and masonry fireplace perfect for family gatherings and entertaining, along with both a living room and family room for flexible use. The eat-in kitchen offers a coxy space for everyday meals, and the home's vinyl windows add long-term value. Set on a large, spacious lot, there's room to relax both inside and out. A wired storage building provides extra space for tools, hobbies or projects. Conveniently located just minutes from I-95, this home combines quiet country living with easy access to commuting routes. With some TLC, this property is full of potential and priced to SELL-AS-IS.
Pending
$239,000
148 Fairview Village Rd, Dunn, NC 28334
3beds
2,078sqft
Single Family Residence, Residential
Built in 1965
0.6 Acres Lot
$240,200 Zestimate®
$115/sqft
$-- HOA
What's special
Traditional brick ranchEat-in kitchenLarge spacious lotVinyl windowsMasonry fireplace
- 50 days |
- 73 |
- 0 |
Likely to sell faster than
Zillow last checked:
Listing updated:
Listed by:
Kathy Pope 910-890-4143,
Elmore Realty, LLC
Source: Doorify MLS,MLS#: 10162058
Facts & features
Interior
Bedrooms & bathrooms
- Bedrooms: 3
- Bathrooms: 2
- Full bathrooms: 2
Heating
- Central, Fireplace(s), Gas Pack, Natural Gas
Cooling
- Ceiling Fan(s), Central Air, Gas
Appliances
- Included: Built-In Electric Oven, Dishwasher, Electric Cooktop, Electric Water Heater, Microwave, Refrigerator
- Laundry: Laundry Room, Main Level
Features
- Bathtub/Shower Combination, Bookcases, Breakfast Bar, Ceiling Fan(s), Eat-in Kitchen, Entrance Foyer
- Flooring: Carpet, Hardwood, Linoleum
- Doors: Storm Door(s)
- Windows: Blinds
- Basement: Crawl Space
- Has fireplace: Yes
- Fireplace features: Family Room, Gas Log
Interior area
- Total structure area: 2,078
- Total interior livable area: 2,078 sqft
- Finished area above ground: 2,078
- Finished area below ground: 0
Property
Parking
- Total spaces: 4
- Parking features: Attached Carport, Concrete, Driveway
- Uncovered spaces: 3
Features
- Levels: One
- Stories: 1
- Patio & porch: Front Porch
- Exterior features: Rain Gutters
- Fencing: None
- Has view: Yes
- View description: Neighborhood
Lot
- Size: 0.6 Acres
- Features: Cleared, Few Trees, Landscaped
Details
- Parcel number: 1515876729.000
- Special conditions: Seller Licensed Real Estate Professional
Construction
Type & style
- Home type: SingleFamily
- Architectural style: Ranch
- Property subtype: Single Family Residence, Residential
Materials
- Brick, Vinyl Siding
- Foundation: Brick/Mortar
- Roof: Shingle
Condition
- New construction: No
- Year built: 1965
Utilities & green energy
- Sewer: Septic Tank
- Water: Well
- Utilities for property: Cable Available, Electricity Connected, Natural Gas Connected, Septic Connected
Community & HOA
Community
- Subdivision: Fairview Acres
HOA
- Has HOA: No
Location
- Region: Dunn
Financial & listing details
- Price per square foot: $115/sqft
- Tax assessed value: $171,055
- Annual tax amount: $1,318
- Date on market: 4/23/2026
Estimated market value
$240,200
$228,000 - $252,000
$1,781/mo
Price history
| Date | Event | Price |
|---|---|---|
| 4/27/2026 | Pending sale | $239,000$115/sqft |
Source:  Doorify MLS #10162058 Report a problem Doorify MLS #10162058 Report a problem | ||
| 4/23/2026 | Listed for sale | $239,000$115/sqft |
Source: Doorify MLS #10162058 Report a problem | ||
Public tax history
| Year | Property taxes | Tax assessment |
|---|---|---|
| 2025 | $1,318 +2.7% | $171,055 |
| 2024 | $1,284 | $171,055 |
| 2023 | $1,284 | $171,055 |
| 2022 | $1,284 +3.3% | $171,055 +27% |
| 2021 | $1,243 | $134,690 |
| 2020 | $1,243 +1.2% | $134,690 |
| 2019 | $1,228 | $134,690 |
| 2018 | $1,228 -3.9% | $134,690 |
| 2017 | $1,279 | $134,690 -4.2% |
| 2016 | $1,279 | $140,540 |
| 2015 | -- | $140,540 |
| 2014 | $1,251 | $140,540 |
| 2012 | -- | $140,540 |
| 2011 | -- | $140,540 |
| 2010 | -- | $140,540 |
| 2009 | -- | $140,540 +32.5% |
| 2008 | -- | $106,050 |
| 2007 | -- | $106,050 |
| 2006 | -- | $106,050 |
| 2005 | -- | $106,050 |
| 2004 | -- | $106,050 |
| 2003 | -- | $106,050 |
| 2001 | -- | -- |
| 2000 | -- | -- |
Find assessor info on the county website
Monthly payment
Est. payment$--/mo
Payment breakdown
Explore the cost of this home by adjusting the details. Changes won't be saved.All calculations are estimates and provided by Zillow, Inc. for informational purposes only. Actual amounts may vary.
HOA fees may include property taxes on listings classified as Co-Ops. Contact the listing agent and/or owner for fee details.
Mortgage interest rates are dependent on a number of factors, including credit score, down payment, and repayment length. Interest rate data provided by Zillow Group Marketplace, Inc. as of 1/1/1970 from various mortgage lenders with which we have lead or other similar arrangements; the Estimated Payment is an average of those rates.
See how much you could borrow to make a competitive offer.
Climate risks
Neighborhood: 28334
Nearby schools
GreatSchools rating
- 1/10Dunn ElementaryGrades: PK-5Distance: 2.4 mi
- 7/10Dunn MiddleGrades: 6-8Distance: 3.7 mi
- 5/10Triton HighGrades: 9-12Distance: 5.2 mi
Schools provided by the listing agent
- Elementary: Harnett - Dunn Elementary
- Middle: Harnett - Dunn Middle
- High: Harnett - Triton High
Source: Doorify MLS. This data may not be complete. We recommend contacting the local school district to confirm school assignments for this home.
A local agent can set up tours, give advice and negotiate with sellers.



- North Carolina
- Harnett County
- Dunn
- 28334
- 148 Fairview Village Rd
Nearby cities
Nearby zip codes
Other Dunn Topics
