Do you want the peace and privacy of country life with all the convenience of town? This 4-bed, 3-bath Colonial, located on 1 acre in Country Club Estates, is sure to impress. Upon arrival, you will instantly notice how meticulously maintained this one-owner property has been kept, inside and out. Inside, the functional floor plan boasts many highlights including three separate living areas and both a formal and informal dining space. The beautifully updated kitchen features plenty of storage and functionality as well. The four spacious bedrooms all reside on the same level and include a breathtaking primary with dual closets and a stately ensuite. The property’s exterior includes plenty of open green space to suit your needs, and the fenced-in backyard is the perfect oasis with its beautiful landscaping, heated pool, lovely patio area, and gas firepit. You will feel like you are on vacation, all while enjoying the comfort of your own home. This is the perfect paradise to call HOME.
Sold-co-op by mls member
$537,500
148 Fairway Dr, Mankato, MN 56001
4beds
3,248sqft
Single Family Residence
Built in 1995
1.01 Acres Lot
$565,200 Zestimate®
$165/sqft
$3,155 Estimated rent
Home value
$565,200
$537,000 - $593,000
$3,155/mo
Zestimate® history
Owner options
List your home for rent
$3,155/mo
Rent Zestimate®
Find your next renter with Zillow Rental Manager. Plus, with online applications, you can quickly screen prospective tenants – for free.
$3,155/mo
Rent Zestimate®
Refinance and save
$3,310/mo
Est. payment
Refinancing to a lower rate could help reduce your monthly payments and save thousands over the life of the loan.
$3,310/mo
Est. payment
Explore your selling options
Work with a Zillow partner agent
Leverage their expertise and Zillow's premium Showcase listings to get your home seen by more buyers.
Get startedList with your own agent
Get your home in front of millions of buyers by listing it on Zillow.
Learn how to do itSell it yourself
Take full control of how buyers see your home on Zillow by listing For Sale by Owner (FSBO).
List your homeWhat's special
Heated poolPlenty of storageLovely patio areaCountry club estatesFunctional floor planInformal dining spaceBeautiful landscaping
Zillow last checked:
Listing updated:
Listed by:
Chelsea O'Connell,
Edina Realty Inc. Mankato,
Sean O'Connell
Bought with:
ZAC MURRA
American Way Realty
Source: RASM,MLS#: 7034297
Facts & features
Interior
Bedrooms & bathrooms
- Bedrooms: 4
- Bathrooms: 4
- Full bathrooms: 3
- 1/2 bathrooms: 1
Bedroom
- Description: with Ensuite
- Level: Upper
- Area: 186.75
- Dimensions: 13.83 x 13.5
Bedroom 1
- Level: Upper
- Area: 137.58
- Dimensions: 13 x 10.58
Bedroom 2
- Level: Upper
- Area: 110.25
- Dimensions: 10.5 x 10.5
Bedroom 3
- Level: Upper
- Area: 124.25
- Dimensions: 11.83 x 10.5
Dining room
- Features: Breakfast Nook, Formal Dining Room, Informal Dining Room
- Level: Main
Family room
- Level: Main
Kitchen
- Level: Main
- Area: 116.44
- Dimensions: 10.92 x 10.67
Living room
- Level: Main
Heating
- Fireplace(s), Forced Air, Natural Gas
Cooling
- Central Air
Appliances
- Included: Dishwasher, Microwave, Range, Refrigerator, Gas Water Heater, Water Softener Rented
- Laundry: Washer/Dryer Hookups, Main Level
Features
- Ceiling Fan(s), Eat-In Kitchen, Natural Woodwork, Walk-In Closet(s), Central Vacuum, Bath Description: Full Basement, Full Primary, Main Floor 1/2 Bath, Private Primary, Separate Tub & Shower, Upper Level Bath, 3+ Same Floor Bedrooms(L)
- Flooring: Hardwood, Tile
- Basement: Egress Windows,Finished,Sump Pump,Block,Full
- Has fireplace: Yes
- Fireplace features: Gas
Interior area
- Total structure area: 2,949
- Total interior livable area: 3,248 sqft
- Finished area above ground: 2,134
- Finished area below ground: 815
Property
Parking
- Total spaces: 3
- Parking features: Concrete, Attached, Garage Door Opener
- Attached garage spaces: 3
Features
- Levels: Two
- Stories: 2
- Patio & porch: Patio
- Pool features: In Ground, Heated, Outdoor Pool
- Fencing: Full
Lot
- Size: 1.01 Acres
- Features: Paved
Details
- Additional structures: Storage Shed
- Foundation area: 1114
- Parcel number: R43.09.04.103.006
- Other equipment: Air to Air Exchange, Water Osmosis System, Sump Pump
Construction
Type & style
- Home type: SingleFamily
- Architectural style: Colonial (L)
- Property subtype: Single Family Residence
Materials
- Frame/Wood, Wood Siding
- Roof: Asphalt
Condition
- Previously Owned
- New construction: No
- Year built: 1995
Utilities & green energy
- Electric: Circuit Breakers
- Sewer: Private Sewer
- Water: Shared
Community & HOA
Community
- Security: Smoke Detector(s), Carbon Monoxide Detector(s)
Location
- Region: Mankato
Financial & listing details
- Price per square foot: $165/sqft
- Tax assessed value: $510,900
- Annual tax amount: $3,980
- Date on market: 5/2/2024
- Listing terms: Cash,Conventional
- Road surface type: Paved
Price history
| Date | Event | Price |
|---|---|---|
| 5/2/2024 | Sold | $537,500-5.7%$165/sqft |
Source:  RASM #7034297 Report a problem RASM #7034297 Report a problem | ||
| 3/15/2024 | Pending sale | $569,900$175/sqft |
Source:  NorthstarMLS as distributed by MLS GRID #6490873 Report a problem NorthstarMLS as distributed by MLS GRID #6490873 Report a problem | ||
| 3/10/2024 | Contingent | $569,900$175/sqft |
Source: RASM #7034297 Report a problem | ||
| 2/22/2024 | Listed for sale | $569,900$175/sqft |
Source: NorthstarMLS as distributed by MLS GRID #6490873 Report a problem | ||
Public tax history
| Year | Property taxes | Tax assessment |
|---|---|---|
| 2025 | $4,212 -0.6% | $510,331 +10.7% |
| 2024 | $4,238 +5.9% | $461,100 -3.3% |
| 2023 | $4,000 +5.9% | $477,000 +7.8% |
| 2022 | $3,778 +9.1% | $442,300 +19.1% |
| 2021 | $3,462 +4.7% | $371,300 +7.1% |
| 2020 | $3,306 | $346,800 |
| 2019 | $3,306 +2.7% | $346,800 +2.7% |
| 2018 | $3,218 +1668.1% | $337,700 +5.6% |
| 2017 | $182 -93.4% | $319,700 +3.8% |
| 2016 | $2,766 +10497.7% | $307,900 +4.4% |
| 2015 | $26 -99.1% | $295,000 |
| 2014 | $3,010 | $295,000 -0.8% |
| 2013 | -- | $297,300 -1.5% |
| 2012 | -- | $301,700 -2.2% |
| 2011 | -- | $308,500 +6.8% |
| 2010 | -- | $288,800 |
Find assessor info on the county website
Neighborhood: 56001
Nearby homes
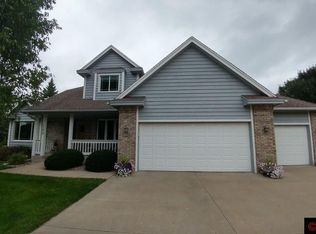
- $606,5005 bd4 ba3.3k sqft144 Fairway Dr, Mankato, MN 56001Off Market
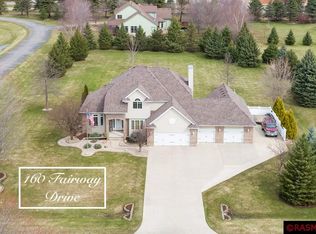
- $656,4005 bd4 ba4.1k sqft160 Fairway Dr, Mankato, MN 56001Off Market
- $467,1003 bd2 ba1.8k sqft109 Golden Tee Dr, Mankato, MN 56001Off Market
- $528,1003 bd2 ba2.3k sqft157 Fairway Dr, Mankato, MN 56001Off Market
- $576,5005 bd3 ba4.2k sqft153 Fairway Dr, Mankato, MN 56001Off Market
- $567,7004 bd3 ba2.8k sqft149 Fairway Dr, Mankato, MN 56001Off Market
- $569,3005 bd4 ba4k sqft161 Fairway Dr, Mankato, MN 56001Off Market
- $607,7004 bd2 ba2.4k sqft105 Golden Tee Dr, Mankato, MN 56001Off Market
Nearby schools
GreatSchools rating
- 9/10Franklin Elementary SchoolGrades: PK-5Distance: 2 mi
- 6/10Prairie Winds Middle SchoolGrades: 6-8Distance: 3.3 mi
- 6/10Mankato East Senior High SchoolGrades: 9-12Distance: 2.6 mi
Schools provided by the listing agent
- Middle: Prairie Winds Middle
- High: Mankato East
- District: Mankato #77
Source: RASM. This data may not be complete. We recommend contacting the local school district to confirm school assignments for this home.


Get pre-qualified for a loan
At Zillow Home Loans, we can pre-qualify you in as little as 5 minutes with no impact to your credit score.An equal housing lender. NMLS #10287.
- Minnesota
- Blue Earth County
- Mankato
- 56001
- 148 Fairway Dr
Nearby cities
Nearby zip codes
Other Mankato Topics
