Come and pick your lot while they last 16 lot subdivision, half acre, and larger available.
3 models to choose from call me for details, floor plans feature a eat in kitchen with a large island with granite
counter tops, walk in pantry, stainless steel gas stove & dish washer. Office space and laundry room.
Large Master suite, walk in closet and 2 more bedrooms, with 2 closets. SO MUCH MORE!
Closed
$518,307
148 Falls Leaf Dr, Troutman, NC 28166
3beds
2,170sqft
Single Family Residence
Built in 2023
1.58 Acres Lot
$556,900 Zestimate®
$239/sqft
$2,508 Estimated rent
Home value
$556,900
$529,000 - $585,000
$2,508/mo
Zestimate® history
Owner options
List your home for rent
$2,508/mo
Rent Zestimate®
Find your next renter with Zillow Rental Manager. Plus, with online applications, you can quickly screen prospective tenants – for free.
$2,508/mo
Rent Zestimate®
Refinance and save
$3,108/mo
Est. payment
Refinancing to a lower rate could help reduce your monthly payments and save thousands over the life of the loan.
$3,108/mo
Est. payment
Explore your selling options
Work with a Zillow partner agent
Leverage their expertise and Zillow's premium Showcase listings to get your home seen by more buyers.
Get startedList with your own agent
Get your home in front of millions of buyers by listing it on Zillow.
Learn how to do itSell it yourself
Take full control of how buyers see your home on Zillow by listing For Sale by Owner (FSBO).
List your homeWhat's special
Large islandOffice spaceEat in kitchenHalf acreLaundry roomStainless steel gas stoveWalk in pantry
Zillow last checked:
Listing updated:
Listed by:
AnnMarie DeRosa 704-680-7007,
Southern Homes of the Carolinas, Inc
Bought with:
AnnMarie DeRosa
Southern Homes of the Carolinas, Inc
Source: Canopy MLS as distributed by MLS GRID,MLS#: 3936339
Facts & features
Interior
Bedrooms & bathrooms
- Bedrooms: 3
- Bathrooms: 2
- Full bathrooms: 2
Bedroom s
- Level: Main
Bedroom s
- Level: Main
Bathroom full
- Level: Main
Bathroom full
- Level: Main
Breakfast
- Level: Main
Breakfast
- Level: Main
Dining room
- Level: Main
Dining room
- Level: Main
Kitchen
- Level: Main
Kitchen
- Level: Main
Laundry
- Level: Main
Laundry
- Level: Main
Living room
- Level: Main
Living room
- Level: Main
Office
- Level: Main
Office
- Level: Main
Cooling
- Ceiling Fan(s), Central Air
Appliances
- Included: Dishwasher, Gas Cooktop, Gas Water Heater
- Laundry: Main Level
Features
- Kitchen Island, Pantry, Walk-In Closet(s), Walk-In Pantry
- Flooring: Vinyl
- Doors: Insulated Door(s)
- Windows: Insulated Windows
- Has basement: No
Interior area
- Total structure area: 2,170
- Total interior livable area: 2,170 sqft
- Finished area above ground: 2,170
- Finished area below ground: 0
Property
Parking
- Parking features: Attached Garage, Garage on Main Level
- Has attached garage: Yes
Accessibility
- Accessibility features: Two or More Access Exits
Features
- Levels: One
- Stories: 1
- Patio & porch: Rear Porch
- Waterfront features: None
Lot
- Size: 1.58 Acres
Details
- Additional parcels included: yes
- Parcel number: 474008422
- Zoning: R-S
- Special conditions: Standard
Construction
Type & style
- Home type: SingleFamily
- Architectural style: A-Frame
- Property subtype: Single Family Residence
Materials
- Vinyl
- Foundation: Slab
- Roof: Shingle
Condition
- New construction: Yes
- Year built: 2023
Details
- Builder model: Hamilton
- Builder name: windstone estates
Utilities & green energy
- Sewer: Septic Installed
- Water: Well
- Utilities for property: Cable Available
Community & HOA
Community
- Subdivision: Windstone at autumn
Location
- Region: Troutman
Financial & listing details
- Price per square foot: $239/sqft
- Tax assessed value: $40,000
- Annual tax amount: $3,165
- Date on market: 1/19/2023
- Cumulative days on market: 7 days
- Road surface type: Concrete
Price history
| Date | Event | Price |
|---|---|---|
| 9/28/2023 | Sold | $518,307+3.8%$239/sqft |
Source:  Canopy MLS as distributed by MLS GRID #3936339 Report a problem Canopy MLS as distributed by MLS GRID #3936339 Report a problem | ||
| 1/20/2023 | Listed for sale | $499,300$230/sqft |
Source: Canopy MLS as distributed by MLS GRID #3936339 Report a problem | ||
Public tax history
| Year | Property taxes | Tax assessment |
|---|---|---|
| 2025 | $3,165 | $517,570 |
| 2024 | $3,165 +1218.9% | $517,570 +1193.9% |
| 2023 | $240 | $40,000 |
Find assessor info on the county website
Neighborhood: 28166
Nearby homes
- $327,5504 bd5 ba1.7k sqft694 S Main St, Troutman, NC 28166Off Market
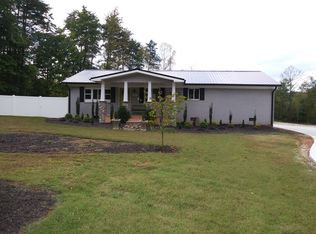
- $275,0003 bd3 ba1.6k sqft123 Dorian Pl, Troutman, NC 28166Sold
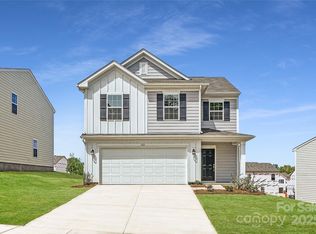
- $350,9994 bd3 ba1.9k sqft117 Dorian Pl, Troutman, NC 28166Sold
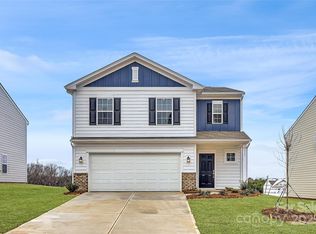
- $346,4004 bd3 ba1.8k sqft120 N Sina St, Troutman, NC 28166Off Market
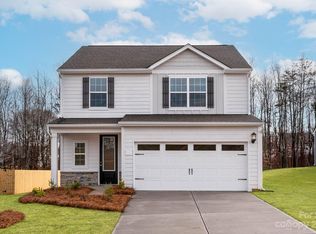
- $354,9004 bd3 ba1.8k sqft131 S Sina St, Troutman, NC 28166Sold
- $332,9003 bd2 ba1.3k sqft141 N Sina St, Troutman, NC 28166Sold
- $346,4004 bd3 ba1.8k sqft144 N Sina St, Troutman, NC 28166Off Market
- $380,2003 bd2 ba1.8k sqft125 N Sina St, Troutman, NC 28166Off Market
Nearby schools
GreatSchools rating
- 6/10Troutman Elementary SchoolGrades: PK-5Distance: 1.4 mi
- 2/10Troutman Middle SchoolGrades: 6-8Distance: 1.3 mi
- 5/10South Iredell High SchoolGrades: 9-12Distance: 3.2 mi
Get a cash offer in 3 minutes
Find out how much your home could sell for in as little as 3 minutes with a no-obligation cash offer.
Estimated market value
$556,900
Get a cash offer in 3 minutes
Find out how much your home could sell for in as little as 3 minutes with a no-obligation cash offer.
Estimated market value
$556,900
- North Carolina
- Iredell County
- Troutman
- 28166
- 148 Falls Leaf Dr
Nearby cities
Nearby zip codes
Other Troutman Topics
