HIGHEST AND BEST OFFERS DUE BY 5 PM WEDNESDAY 9/30/26. Some neighborhoods just feel like home: mature trees, quiet streets, established homes. This four-bedroom, two bath Cape offers a first floor primary and full bath plus a flexible fourth room ideal for an office or additional bedroom. The front to back living room features handmade built-ins crafted by the original owner and enough space to incorporate a dining area beside the built-in hutch. The kitchen sits just off the living/dining area with convenient access from the garage and room for a breakfast nook. Upstairs, two generous bedrooms include more built-ins and hardwood floors that add timeless charm. An attic space off the third bedroom provides extra storage or potential expansion. The full basement offers even more possibilities—workshop, storage, or future finished space. Outside, the private fenced yard feels like a garden retreat. Come fall in love with this well-cared-for, one-owner Cape!
Pending
$349,000
148 Falmouth Rd, West Springfield, MA 01089
4beds
1,557sqft
Single Family Residence
Built in 1953
0.31 Acres Lot
$364,800 Zestimate®
$224/sqft
$-- HOA
What's special
Mature trees
- 15 days
- 2,376
- 145
Likely to sell faster than
Zillow last checked:
Listing updated:
Listed by:
Jessica Sperry 413-328-9252,
Maverick Realty 860-978-5388
Source: MLS PIN,MLS#: 73580829
Facts & features
Interior
Bedrooms & bathrooms
- Bedrooms: 4
- Bathrooms: 2
- Full bathrooms: 2
Primary bedroom
- Features: Closet, Flooring - Hardwood
- Level: First
- Area: 140.97
- Dimensions: 11.1 x 12.7
Bedroom 2
- Features: Closet, Flooring - Hardwood
- Level: First
- Area: 124.44
- Dimensions: 10.2 x 12.2
Bedroom 3
- Features: Closet, Flooring - Hardwood
- Level: Second
- Area: 212.96
- Dimensions: 12.1 x 17.6
Bedroom 4
- Features: Closet, Flooring - Hardwood
- Level: Second
- Area: 210
- Dimensions: 12 x 17.5
Bathroom 1
- Features: Bathroom - Full
- Level: First
- Area: 66.22
- Dimensions: 7.7 x 8.6
Bathroom 2
- Features: Bathroom - Full
- Level: Second
- Area: 49.77
- Dimensions: 6.3 x 7.9
Kitchen
- Features: Flooring - Vinyl
- Level: First
- Area: 169.92
- Dimensions: 11.8 x 14.4
Living room
- Features: Closet/Cabinets - Custom Built, Flooring - Hardwood, Window(s) - Picture
- Level: First
- Area: 471.88
- Dimensions: 18.8 x 25.1
Heating
- Forced Air, Oil
Cooling
- None
Appliances
- Included: Electric Water Heater, Range, Dishwasher, Disposal, Refrigerator
- Laundry: Electric Dryer Hookup, Washer Hookup, In Basement
Features
- Flooring: Laminate, Hardwood
- Basement: Full
- Number of fireplaces: 1
- Fireplace features: Living Room
Interior area
- Total structure area: 1,557
- Total interior livable area: 1,557 sqft
- Finished area above ground: 1,557
Property
Parking
- Total spaces: 4
- Parking features: Attached, Paved
- Attached garage spaces: 1
- Uncovered spaces: 3
Features
- Exterior features: Rain Gutters, Fenced Yard
- Fencing: Fenced
Lot
- Size: 0.31 Acres
- Features: Wooded
Details
- Parcel number: M:0254 B:2650 L:0087,2658405
- Zoning: RA-2
Construction
Type & style
- Home type: SingleFamily
- Architectural style: Cape
- Property subtype: Single Family Residence
Materials
- Frame
- Foundation: Block
- Roof: Shingle
Condition
- Year built: 1953
Utilities & green energy
- Electric: 100 Amp Service
- Sewer: Public Sewer
- Water: Public
- Utilities for property: for Electric Range
Community & HOA
Community
- Features: Public Transportation, Shopping, Tennis Court(s), Park, Highway Access, House of Worship, Public School
HOA
- Has HOA: No
Location
- Region: West Springfield
Financial & listing details
- Price per square foot: $224/sqft
- Tax assessed value: $344,700
- Annual tax amount: $4,833
- Date on market: 9/22/2026
Estimated market value
$364,800
$347,000 - $383,000
$2,844/mo
Price history
| Date | Event | Price |
|---|---|---|
| 10/1/2026 | Pending sale | $349,000$224/sqft |
Source: MLS PIN #73580829 Report a problem | ||
| 9/22/2026 | Listed for sale | $349,000$224/sqft |
Source: MLS PIN #73580829 Report a problem | ||
Public tax history
| Year | Property taxes | Tax assessment |
|---|---|---|
| 2025 | $4,742 0% | $318,900 -0.4% |
| 2024 | $4,744 +3.9% | $320,300 +9% |
| 2023 | $4,567 +9.5% | $293,900 +11% |
| 2022 | $4,172 +1% | $264,700 +8.3% |
| 2021 | $4,132 -0.6% | $244,500 -0.1% |
| 2020 | $4,157 +0.2% | $244,700 |
| 2019 | $4,150 -0.5% | $244,700 |
| 2018 | $4,172 | $244,700 |
| 2017 | $4,172 +1.2% | $244,700 +0.8% |
| 2016 | $4,123 +2.1% | $242,700 +2.1% |
| 2015 | $4,040 +311.7% | $237,800 |
| 2014 | $981 -74.3% | $237,800 +2.3% |
| 2013 | $3,822 -4.7% | $232,500 |
| 2012 | $4,011 +8.9% | $232,500 +5.6% |
| 2011 | $3,682 -5.9% | $220,200 -9.9% |
| 2010 | $3,912 0% | $244,500 -8.4% |
| 2009 | $3,913 +2.7% | $266,900 |
| 2008 | $3,811 +10% | $266,900 +12.7% |
| 2007 | $3,466 +3.7% | $236,900 +11.4% |
| 2006 | $3,342 +4.6% | $212,700 +3.1% |
| 2005 | $3,195 +6.3% | $206,400 +27.1% |
| 2004 | $3,006 +4.8% | $162,400 |
| 2002 | $2,868 +9.9% | $162,400 +15.2% |
| 2001 | $2,609 | $141,000 |
Find assessor info on the county website
Monthly payment
Est. payment
Payment breakdown
Explore the cost of this home by adjusting the details. Changes won't be saved.Climate risks
Neighborhood: 01089
- $407,0003 bd2 ba1.7k sqft158 Falmouth Rd, West Springfield, MA 01089Sold
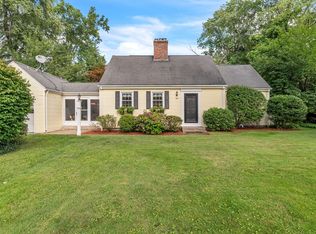
- $464,7003 bd1 ba1.9k sqft140 Falmouth Rd, West Springfield, MA 01089Off Market
- $478,4004 bd2 ba1.9k sqft231 Greystone Ave, West Springfield, MA 01089Off Market
- $537,0005 bd2 ba2.5k sqft168 Falmouth Rd, West Springfield, MA 01089Off Market
Similar homes
- $345,0004 bd2 ba1.5k sqft27 Hill Top St, West Springfield, MA 01089For Sale
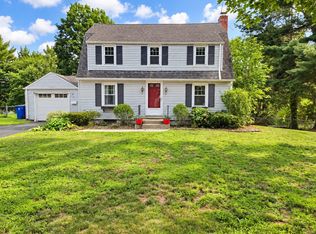 MLS ID #73572358, Angela Cooley, Keller Williams Realty. MLS PIN
 - $365,0004 bd2 ba1.4k sqft34 Piper Cross Rd, West Springfield, MA 01089For Sale
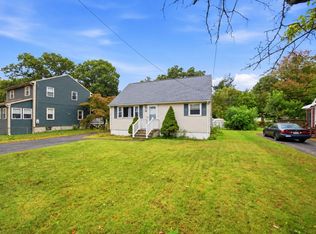 MLS ID #73585778, Nicole Baginski, Chestnut Oak Associates. MLS PIN
 - $399,9004 bd2 ba1.7k sqft62 Talcott Ave, West Springfield, MA 01089For Sale
 MLS ID #73581118, Amy Simmons, Cornerstone Realty, LLC. MLS PIN
 - $449,0003 bd2 ba1.7k sqft29 Rogers Ave, West Springfield, MA 01089For Sale
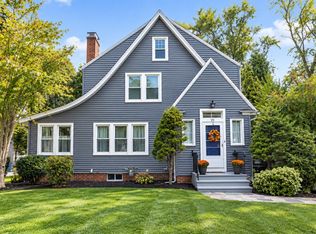 MLS ID #73586345, Steven Pedro, Berkshire Hathaway HomeServices Realty Professionals. MLS PIN
