Welcome to your new home at 148 Fletcher Circle in the highly desirable Appoquinimink School District. Why wait for new construction when this one-year-old beauty is available?! This beautiful townhome is wonderfully positioned in the Baker Farm neighborhood and conveniently located close to many major routes and conveniences. As you walk into your brand new home, you'll walk up the stairs into a spacious kitchen with stainless steel appliances, a huge island with bar stools and your dining area. Enjoy hosting BBQs on the generously sized Trex deck with easy access to the kitchen and overlooking the backyard. This main floor also includes your main living area and powder room, all of which have upgraded LVP flooring. Heading upstairs from here, you'll find the generously sized master bedroom with tray ceiling, a huge walk-in closet with closet organizers and master bathroom with double sinks and a double shower too! Completing this level are 2 additional bedrooms, a full bathroom in the hallway and the 2nd floor laundry room so you don't have to carry laundry up and down the stairs! The ground floor provides access to the 1 car garage and a fully finished bonus room with walk out access. Visitor parking can be found directly across from your driveway for when you're hosting guests throughout the year. Easy access to Routes 896, 13, 1, 301 and many other major routes. Schedule a tour before this charming move-in ready home is sold!
Sold for $405,000
$405,000
148 Fletcher Cir, Middletown, DE 19709
3beds
1,975sqft
Townhouse
Built in 2022
2,178 Square Feet Lot
$411,000 Zestimate®
$205/sqft
$2,644 Estimated rent
Home value
$411,000
$390,000 - $432,000
$2,644/mo
Zestimate® history
Owner options
List your home for rent
$2,644/mo
Rent Zestimate®
Find your next renter with Zillow Rental Manager. Plus, with online applications, you can quickly screen prospective tenants – for free.
$2,644/mo
Rent Zestimate®
Refinance and save
$2,154/mo
Est. payment
Refinancing to a lower rate could help reduce your monthly payments and save thousands over the life of the loan.
$2,154/mo
Est. payment
Explore your selling options
Work with a Zillow partner agent
Leverage their expertise and Zillow's premium Showcase listings to get your home seen by more buyers.
Get startedList with your own agent
Get your home in front of millions of buyers by listing it on Zillow.
Learn how to do itSell it yourself
Take full control of how buyers see your home on Zillow by listing For Sale by Owner (FSBO).
List your homeWhat's special
Zillow last checked:
Listing updated:
Listed by:
Wendy Duckworth 302-275-4194,
Patterson-Schwartz Real Estate
Bought with:
Yoki Johnson, R3-0018398
Keller Williams Realty Central-Delaware
Source: Bright MLS,MLS#: DENC2044492
Facts & features
Interior
Bedrooms & bathrooms
- Bedrooms: 3
- Bathrooms: 3
- Full bathrooms: 2
- 1/2 bathrooms: 1
- Main level bathrooms: 1
Rooms
- Room types: Living Room, Bedroom 2, Bedroom 3, Kitchen, Bedroom 1, Laundry, Bathroom 1, Bathroom 2, Bathroom 3, Bonus Room
Basement
- Area: 0
Heating
- Forced Air, Natural Gas
Cooling
- Central Air, Electric
Appliances
- Included: Microwave, Dishwasher, Disposal, Dryer, Oven/Range - Electric, Refrigerator, Washer, Tankless Water Heater
- Laundry: Upper Level, Laundry Room
Features
- Ceiling Fan(s), Combination Kitchen/Dining, Dining Area, Family Room Off Kitchen, Eat-in Kitchen, Pantry, Primary Bath(s), Recessed Lighting, Walk-In Closet(s), Dry Wall, Tray Ceiling(s)
- Flooring: Carpet, Luxury Vinyl
- Windows: Window Treatments
- Basement: Finished,Exterior Entry,Partial,Rear Entrance,Walk-Out Access
- Has fireplace: No
Interior area
- Total structure area: 1,975
- Total interior livable area: 1,975 sqft
- Finished area above ground: 1,975
- Finished area below ground: 0
Property
Parking
- Total spaces: 1
- Parking features: Basement, Garage Faces Front, Attached, Parking Lot
- Attached garage spaces: 1
Accessibility
- Accessibility features: None
Features
- Levels: Three
- Stories: 3
- Exterior features: Other
- Pool features: None
Lot
- Size: 2,178 Square Feet
Details
- Additional structures: Above Grade, Below Grade
- Parcel number: 3013.41257
- Zoning: ST
- Zoning description: Residential
- Special conditions: Standard
Construction
Type & style
- Home type: Townhouse
- Architectural style: Traditional
- Property subtype: Townhouse
Materials
- Aluminum Siding, Vinyl Siding
- Foundation: Slab
- Roof: Shingle
Condition
- Excellent
- New construction: No
- Year built: 2022
Details
- Builder name: Ryan Homes
Utilities & green energy
- Sewer: Public Sewer
- Water: Public
Community & HOA
Community
- Subdivision: Baker Farm
HOA
- Has HOA: Yes
- Services included: Maintenance Grounds
- HOA fee: $212 quarterly
- HOA name: BAKER FARM HOA
Location
- Region: Middletown
Financial & listing details
- Price per square foot: $205/sqft
- Tax assessed value: $73,300
- Annual tax amount: $2,625
- Date on market: 6/17/2023
- Listing agreement: Exclusive Right To Sell
- Listing terms: Cash,Conventional,FHA,VA Loan
- Inclusions: Exterior Ring Cameras On Front Door And Back Door, Washer And Dryer
- Exclusions: Interior Security Cameras And Surround Speakers
- Ownership: Fee Simple
Price history
| Date | Event | Price |
|---|---|---|
| 6/12/2026 | Listing removed | $2,600$1/sqft |
Source: Zillow Rentals Report a problem | ||
| 6/8/2026 | Listed for rent | $2,600$1/sqft |
Source: Zillow Rentals Report a problem | ||
| 1/10/2024 | Sold | $405,000-1.2%$205/sqft |
Source:  Bright MLS #DENC2044492 Report a problem Bright MLS #DENC2044492 Report a problem | ||
| 11/22/2023 | Pending sale | $410,000$208/sqft |
Source: Bright MLS #DENC2044492 Report a problem | ||
| 11/1/2023 | Listed for sale | $410,000-5.7%$208/sqft |
Source: Bright MLS #DENC2044492 Report a problem | ||
| 7/7/2023 | Listing removed | -- |
Source:  Patterson Schwartz Report a problem Patterson Schwartz Report a problem | ||
| 6/17/2023 | Listed for sale | $435,000+11.4%$220/sqft |
Source: Bright MLS #DENC2044492 Report a problem | ||
| 8/11/2022 | Sold | $390,350$198/sqft |
Source: Public Record Report a problem | ||
Public tax history
| Year | Property taxes | Tax assessment |
|---|---|---|
| 2025 | -- | $457,900 +524.7% |
| 2024 | $3,067 +17.7% | $73,300 |
| 2023 | $2,607 +3365.8% | $73,300 +3390.5% |
| 2022 | $75 +1.2% | $2,100 |
| 2021 | $74 +1.2% | $2,100 |
| 2020 | $73 +8% | $2,100 |
| 2019 | $68 | $2,100 |
Find assessor info on the county website
Neighborhood: 19709
Nearby homes
- $442,5003 bd2 ba1.7k sqft146 Fletcher Cir, Middletown, DE 19709Off Market
- $423,9003 bd3 ba1.7k sqft150 Fletcher Cir, Middletown, DE 19709Off Market
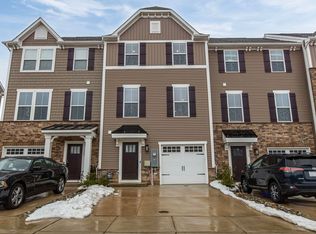
- $387,3003 bd3 ba1.7k sqft144 Fletcher Cir, Middletown, DE 19709Off Market
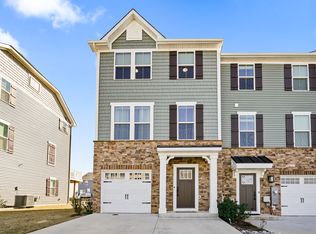
- $411,8003 bd2 ba1.7k sqft152 Fletcher Cir, Middletown, DE 19709Off Market
- $439,8003 bd2 ba1.9k sqft142 Fletcher Cir, Middletown, DE 19709Off Market
- $414,2003 bd4 ba1.6k sqft154 Fletcher Cir, Middletown, DE 19709Off Market
- $413,1003 bd3 ba1.4k sqft140 Fletcher Cir, Middletown, DE 19709Off Market
- $100-- bd-- ba-- sqft131 Fletcher Cir, Middletown, DE 19709Off Market
Nearby schools
GreatSchools rating
- NACedar Lane Early Childhood CenterGrades: KDistance: 1.6 mi
- 8/10Waters (Alfred G.) Middle SchoolGrades: 6-8Distance: 1.6 mi
- 9/10Middletown High SchoolGrades: 9-12Distance: 3.8 mi
Schools provided by the listing agent
- District: Appoquinimink
Source: Bright MLS. This data may not be complete. We recommend contacting the local school district to confirm school assignments for this home.
Get a cash offer in 3 minutes
Find out how much your home could sell for in as little as 3 minutes with a no-obligation cash offer.
Estimated market value
$411,000
Get a cash offer in 3 minutes
Find out how much your home could sell for in as little as 3 minutes with a no-obligation cash offer.
Estimated market value
$411,000
- Delaware
- New Castle County
- Middletown
- 19709
- 148 Fletcher Cir
Nearby cities
Nearby zip codes
Other Middletown Topics
