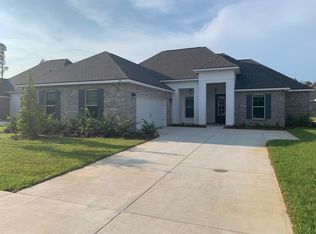
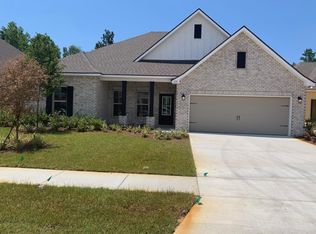
The CLAUDET III G in the Wildflower neighborhood of Hammock Bay offers a 4 bed, 3 bath, open design with formal dining room and keeping room. Seller has added so many upgrades to this pet free and smoke free home.
Features: double vanity, garden tub, separate custom tiled shower, and 2 walk-in closets in master bath, tray ceiling in master bed, kitchen island, walk-in pantry, boot bench/drop zone in mudroom, covered rear patio, additional paver patio, recessed lighting, crown molding, smart connect Wi-Fi thermostat, smoke/carbon monoxide detectors, landscaping package, architectural 30-year shingles, flood lights, and more!
Energy Efficient Features: water heater, kitchen appliance package, and more! Energy Star Partner.
Seller added Upgrades:
Natural Gas plumbed for a generator.
GE Cafe Appliances w/natural gas range.
Natural gas tankless water heater.
Whole home water treatment system.
Reverse Osmosis water system.
Ecobee thermostat.
Remote control ceiling fans in Living and MBDR.
Light fixtures in Dining Room and hallways.
Kohler toilets in all bathrooms.
Paver driveway expansion. Paver patio.
Epoxy Garage floor coating.
Garage overhead storage racks.
Whole home Gutters
Water treatment system on outdoor irrigation system to prevent iron stains. Fenced yard
Podocarpus shrubs to add privacy in the backyard.
Hammock Bay amenities include:
3 clubhouses, 5 pools, fitness centers, bayfront w/dock, sports complex, General Store, Props Brewery, miles of sidewalks, dog parks and m
Sold for $555,000
Zillow last checked:
Listing updated:
Bought with:
Debbie L James, 3094866
Scenic Sotheby's International Realty
Source: ECAOR,MLS#: 1009470
Price history
| Date | Event | Price |
|---|---|---|
| 9/18/2026 | Sold | $555,000-1.3%$230/sqft |
Source:  ECAOR #1009470 Report a problem ECAOR #1009470 Report a problem | ||
| 8/20/2026 | Pending sale | $562,450$233/sqft |
Source: ECAOR #1009470 Report a problem | ||
| 8/7/2026 | Listed for sale | $562,450+10.4%$233/sqft |
Source: ECAOR #1009470 Report a problem | ||
| 12/18/2024 | Sold | $509,569$211/sqft |
Source: ECAOR #948784 Report a problem | ||
| 11/27/2024 | Pending sale | $509,569+0%$211/sqft |
Source: ECAOR #948784 Report a problem | ||
| 11/13/2024 | Price change | $509,559-0.1%$211/sqft |
Source: ECAOR #948784 Report a problem | ||
| 11/11/2024 | Price change | $509,924-0.8%$211/sqft |
Source: ECAOR #948784 Report a problem | ||
| 10/30/2024 | Price change | $513,924-1.2%$213/sqft |
Source: ECAOR #948784 Report a problem | ||
| 9/9/2024 | Price change | $519,924+0.8%$215/sqft |
Source: ECAOR #948784 Report a problem | ||
| 5/3/2024 | Price change | $515,924+0.6%$214/sqft |
Source: ECAOR #948784 Report a problem | ||
| 5/1/2024 | Listed for sale | $512,924$212/sqft |
Source: ECAOR #948784 Report a problem | ||


Sell for more on Zillow
Get a Zillow Showcase℠ listing at no additional cost and you could sell for .
$555,800
2% more
+$11,116
With Zillow Showcase(estimated)
$566,916
