Skip main navigation
Closed
  • $240,000

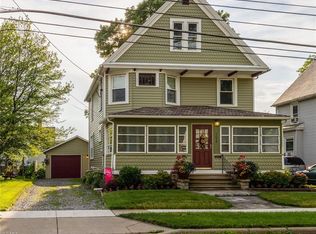
    148 Forest St, Amherst, OH 44001

    3beds
    --sqft
    Single Family Residence
    Built in 1911
    5,662.8 Square Feet Lot
    $233,400 Zestimate®
    $--/sqft
    $1,727 Estimated rent

    Home value

    $233,400

    $217,000 - $247,000

    $1,727/mo

    Zestimate® history
    Loading
    Loading...

    Owner options

    List your home for rent

    $1,727/mo

    Rent Zestimate®

    Find your next renter with Zillow Rental Manager. Plus, with online applications, you can quickly screen prospective tenants – for free.

    Learn more

    $1,727/mo

    Rent Zestimate®

    Refinance and save

    $1,622/mo

    Est. payment

    Refinancing to a lower rate could help reduce your monthly payments and save thousands over the life of the loan.

    See today's rates

    $1,622/mo

    Est. payment

    Explore your selling options

    Work with a Zillow partner agent

    Leverage their expertise and Zillow's premium Showcase listings to get your home seen by more buyers.

    Get started

    List with your own agent

    Get your home in front of millions of buyers by listing it on Zillow.

    Learn how to do it

    Sell it yourself

    Take full control of how buyers see your home on Zillow by listing For Sale by Owner (FSBO).

    List your home

    What's special

    Convenient first floor laundryBright inviting living spacesFunctional kitchenSpacious layoutFenced-in backyardPrivate outdoor retreatCentral air
    This charming 3-bedroom, 2-bathroom colonial-style home offers the perfect blend of comfort, community, and convenience is situated within the highly rated Amherst School District, this home is ideal for families seeking top-tier education and a welcoming, close-knit environment. Inside, you'll find a spacious layout with bright, inviting living spaces and a functional kitchen perfect for everyday living or entertaining, and a convenient first floor laundry. The fenced-in backyard provides a private outdoor retreat—great for children, pets, or weekend get-togethers. Updates include all brand new appliances, quartz countertops, new flooring paint & carpet throughout, newer central air. Enjoy the peace and quiet of a residential street while being just minutes from local parks, playgrounds, shopping, and dining. With its unbeatable location, strong school system, and family-friendly neighborhood, this home is a rare find! Home Warranty included. Schedule your showing today.

    Zillow last checked:

    Listing updated:

    Listing Provided by:

    Tammy J Nemeth 440-759-3499 veela827@gmail.com,

    The Sweda Group, LLC.

    Bought with:

    Robert Bergmann, 2019002268

    Russell Real Estate Services

    Source: MLS Now,MLS#: 5152760MLS LogoOriginating MLS: Lorain County Association Of REALTORS

    Facts & features

    Interior

    Bedrooms & bathrooms
    • Bedrooms: 3
    • Bathrooms: 2
    • Full bathrooms: 2
    • Main level bathrooms: 1
    Heating
    • Forced Air, Gas
    Cooling
    • Central Air
    Appliances
    • Included: Dishwasher, Range, Refrigerator
    Features
    • Basement: Full
    • Has fireplace: No

    Property

    Parking
    • Total spaces: 1
    • Parking features: Driveway, Detached, Garage
    • Garage spaces: 1
    Features
    • Levels: Two
    • Stories: 2
    • Patio & porch: Enclosed, Patio, Porch
    • Fencing: Full
    Lot
    • Size: 5,662 sqft
    Details
    • Additional structures: Shed(s)
    • Parcel number: 0500023118035

    Construction

    Type & style
    • Home type: SingleFamily
    • Architectural style: Colonial
    • Property subtype: Single Family Residence
    Materials
    • Vinyl Siding
    • Roof: Slate
    Condition
    • Year built: 1911
    Details
    • Warranty included: Yes

    Utilities & green energy

    • Sewer: Public Sewer
    • Water: Public

    Community & neighborhood

    Location
    • Region: Amherst
    • Subdivision: Onstines Add

    Price history

    DateEventPrice
    10/7/2025Sold$240,000+4.4%
    Source: MLS Now #5152760 Report a problem
    9/5/2025Pending sale$229,900
    Source: MLS Now #5152760 Report a problem
    9/1/2025Listed for sale$229,900+111.9%
    Source: MLS Now #5152760 Report a problem
    3/21/2025Sold$108,500-1.4%
    Source: Public Record Report a problem
    2/16/2007Sold$110,000+2.8%
    Source: Public Record Report a problem
    1/25/2001Sold$107,000
    Source: MLS Now #1018813 Report a problem

    Public tax history

    YearProperty taxesTax assessment
    2024$2,062 -4.2%$49,860 +21.2%
    2023$2,154 +3.9%$41,140
    2022$2,073 -0.2%$41,140
    2021$2,078 +4.3%$41,140 +17.9%
    2020$1,992 +1.8%$34,900
    2019$1,956 +6.8%$34,900
    2018$1,831 +5%$34,900 +11.8%
    2017$1,745 -0.8%$31,210
    2016$1,759 +0.5%$31,210
    2015$1,751 +8.4%$31,210 +9%
    2014$1,615 -0.3%$28,640
    2013$1,620 +2%$28,640
    2012$1,589 $28,640 -70%
    2011-- $95,500
    2010-- --
    2009-- --
    2008$1,607 +16.1%--
    2007$1,384 +0.7%--
    2006$1,375 -6.1%--
    2005$1,464 +2.9%--
    2004$1,422 +0.9%--
    2003$1,409 +12%--
    2002$1,258 -3.7%--
    2001$1,306 +8.2%--
    2000$1,207 --

    Find assessor info on the county website

    Neighborhood: 44001

    Nearby schools

    GreatSchools rating
    Schools provided by the listing agent
    • District: Amherst EVSD - 4701

    Source: MLS Now. This data may not be complete. We recommend contacting the local school district to confirm school assignments for this home.

    Get a cash offer in 3 minutes
    Find out how much your home could sell for in as little as 3 minutes with a no-obligation cash offer.
    Estimated market value
    $233,400
    Get a cash offer in 3 minutes
    Find out how much your home could sell for in as little as 3 minutes with a no-obligation cash offer.
    Estimated market value
    $233,400