NEW CONSTRUCTION ON 3.2 UNRESTRICTED ACRES--COMPLETION ANTICIPATED NEAR JULY 1. Enjoy the perfect blend of modern finishes and peaceful country living with this quality-built home situated on 3.2 unrestricted acres. Ideally located just minutes from US Route 48 (4 lane highway), this property offers easy access while maintaining a private, rural setting. This thoughtfully 3 BR/2BA, designed home features an open-concept layout with luxury vinyl plank flooring throughout, granite countertops and vanities, and stylish finishes that create a clean, modern feel. The kitchen offers ample cabinetry, stainless appliances, and a center island, opening seamlessly into the spacious living and dining areas—perfect for everyday living or entertaining. The exterior showcases vertical siding with a classic shingle roof, along with a welcoming front porch and rear deck to take in the surrounding views. Home is currently under construction, with completion anticipated near July 1. PHOTOS SHOWN REPRESENT SIMILAR CONSTRUCTION AND FINISH QUALITY. With no HOA restrictions, the possibilities here are wide open—whether you’re looking for a full-time residence, weekend getaway, or investment opportunity. Don’t miss your chance to own a brand-new home in a convenient yet scenic location!
Pending
$349,000
148 Forman Rd, Lahmansville, WV 26731
3beds
1,512sqft
:
Get pre-qualified$2,092/mo
Single Family Residence
Built in 2026
3.28 Acres Lot
$-- Zestimate®
$231/sqft
$-- HOA
What's special
Welcoming front porchOpen-concept layoutGranite countertops and vanitiesClassic shingle roofPrivate rural settingVertical sidingStainless appliances
- 103 days |
- 9 |
- 0 |
Zillow last checked:
Listing updated:
Listed by:
Ken Judy 304-703-1740,
Exp Realty, LLC,
Listing Team: Team Judy
Source: Bright MLS,MLS#: WVGT2001418
Facts & features
Interior
Bedrooms & bathrooms
- Bedrooms: 3
- Bathrooms: 2
- Full bathrooms: 2
- Main level bathrooms: 2
- Main level bedrooms: 3
Rooms
- Room types: Living Room, Dining Room, Primary Bedroom, Bedroom 2, Bedroom 3, Kitchen, Laundry, Primary Bathroom, Full Bath
Primary bedroom
- Level: Main
- Area: 210 Square Feet
- Dimensions: 14 X 15
Bedroom 2
- Level: Main
- Area: 144 Square Feet
- Dimensions: 12 X 12
Bedroom 3
- Level: Main
- Area: 144 Square Feet
- Dimensions: 12 X 12
Primary bathroom
- Level: Main
- Area: 143 Square Feet
- Dimensions: 11 X 13
Dining room
- Level: Main
- Area: 90 Square Feet
- Dimensions: 9 X 10
Other
- Level: Main
- Area: 54 Square Feet
- Dimensions: 6 X 9
Kitchen
- Level: Main
- Area: 120 Square Feet
- Dimensions: 10 X 12
Laundry
- Level: Main
- Area: 54 Square Feet
- Dimensions: 6 X 9
Living room
- Level: Main
- Area: 315 Square Feet
- Dimensions: 15 X 21
Heating
- Forced Air, Heat Pump, Electric
Cooling
- Ceiling Fan(s), Heat Pump, Central Air, Electric
Appliances
- Included: Microwave, Dishwasher, Refrigerator, Cooktop, Electric Water Heater
- Laundry: Has Laundry, Main Level, Hookup, Laundry Room
Features
- Has basement: No
- Has fireplace: No
Interior area
- Total structure area: 1,512
- Total interior livable area: 1,512 sqft
- Finished area above ground: 1,512
- Finished area below ground: 0
Property
Parking
- Parking features: Driveway
- Has uncovered spaces: Yes
Accessibility
- Accessibility features: None
Features
- Levels: One
- Stories: 1
- Pool features: None
- Has view: Yes
- View description: Mountain(s)
- Frontage type: Road Frontage
Lot
- Size: 3.28 Acres
- Features: Cleared, Front Yard, Level, Not In Development, Open Lot, Rear Yard, Rural, Unrestricted, Year Round Access
Details
- Additional structures: Above Grade, Below Grade
- Parcel number: 02 290003600030000
- Zoning: 100
- Special conditions: Standard
Construction
Type & style
- Home type: SingleFamily
- Architectural style: Ranch/Rambler
- Property subtype: Single Family Residence
Materials
- Vinyl Siding
- Foundation: Crawl Space
- Roof: Shingle
Condition
- Excellent
- New construction: Yes
- Year built: 2026
Utilities & green energy
- Sewer: Septic = # of BR
- Water: Public
Community & HOA
Community
- Subdivision: None Available
HOA
- Has HOA: No
Location
- Region: Lahmansville
- Municipality: Grant
Financial & listing details
- Price per square foot: $231/sqft
- Tax assessed value: $16,200
- Annual tax amount: $251
- Date on market: 4/29/2026
- Listing agreement: Exclusive Agency
- Listing terms: Cash,Conventional,FHA,USDA Loan,VA Loan
- Ownership: Fee Simple
- Road surface type: Black Top

Ken and Lynn Judy
(304) 668-1733
By pressing Contact Agent, you agree that the real estate professional identified above may call/text you about your search, which may involve use of automated means and pre-recorded/artificial voices. You don't need to consent as a condition of buying any property, goods, or services. Message/data rates may apply. You also agree to our Terms of Use. Zillow does not endorse any real estate professionals. We may share information about your recent and future site activity with your agent to help them understand what you're looking for in a home.
Estimated market value
Not available
Estimated sales range
Not available
Not available
Price history
| Date | Event | Price |
|---|---|---|
| 4/29/2026 | Pending sale | $349,000$231/sqft |
Source:  Bright MLS #WVGT2001418 Report a problem Bright MLS #WVGT2001418 Report a problem | ||
| 4/29/2026 | Listed for sale | $349,000$231/sqft |
Source: Bright MLS #WVGT2001418 Report a problem | ||
Public tax history
Tax history is unavailable.
Monthly payment
Est. payment
Payment breakdown
Explore the cost of this home by adjusting the details. Changes won't be saved.Climate risks
Neighborhood: 26731
Nearby schools
GreatSchools rating
- 5/10Petersburg Elementary SchoolGrades: PK-6Distance: 9.8 mi
- 5/10Petersburg High SchoolGrades: 7-12Distance: 9.9 mi
Schools provided by the listing agent
- District: Grant County Schools
Source: Bright MLS. This data may not be complete. We recommend contacting the local school district to confirm school assignments for this home.
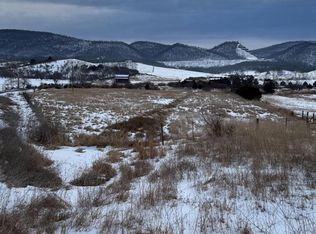
- $62,0003.28 acresForman Rd, Lahmansville, WV 26731Sold
- $7,4002.78 acresForman, Lahmansville, WV 26731Off Market
- $261,0003 bd1 ba1.4k sqft273 Forman Rd, Lahmansville, WV 26731Off Market
- $309,9003 bd2 ba1.9k sqft7032 Patterson Creek Rd, Lahmansville, WV 26731Off Market
- $1,70010,018 sqftPatterson Cir, Lahmansville, WV 26731Off Market
- $31,500-- bd-- ba-- sqftPatterson Cr Rd, Lahmansville, WV 26731Off Market
- $868,3005 bd3 ba2.2k sqft6762 Patterson Creek Rd, Lahmansville, WV 26731Off Market
- $259,8004 bd1 ba1.6k sqft6891 Patterson Creek Rd, Lahmansville, WV 26731Off Market
Similar homes
- $299,9003 bd2 ba1.7k sqft4309 Old Fields Rd, Old Fields, WV 26845For Sale
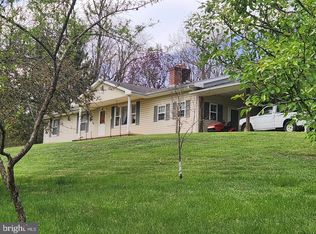
 MLS ID #WVHD2003482, H.D. Coppe, Old Dominion Realty. Bright MLS
 - $468,0003 bd2 ba1.6k sqft155 Foxdale Ln, Maysville, WV 26833For Sale
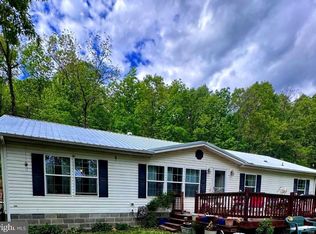 MLS ID #WVGT2001430, Joyce Riggleman, Potomac River Properties, LLC. Bright MLS
 - $390,0003 bd2 ba2.1k sqft544 Summit Dr, Moorefield, WV 26836For Sale
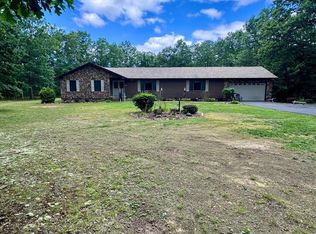 MLS ID #WVHD2003620, Dylan Riggleman, Potomac River Properties, LLC. Bright MLS
 - $379,9002 bd2 ba1.7k sqft1604 High Knob Rd, Old Fields, WV 26845For Sale
 MLS ID #WVHD2003356, Barb Swick, Classic Properties, LLC. Bright MLS
 - $385,0003 bd1 ba912 sqft883 White Oak Crossing Rd, Moorefield, WV 26836For SaleMLS ID #WVHD2003566, Craig See, Pioneer Ridge Realty. Bright MLS
- $299,9002 bd2 ba1.2k sqft162 Stratus Dr, Cabins, WV 26855For SaleMLS ID #WVGT2001486, Mr. Jeremy S. Harper, Seneca Rocks Realty, LLC. Bright MLS
- $279,9003 bd2 ba1.8k sqft8462 N Fork Hwy, Cabins, WV 26855For SaleMLS ID #WVGT2001470, Mr. Jeremy S. Harper, Seneca Rocks Realty, LLC. Bright MLS
- $455,0003 bd2 ba1.5k sqft352 Ridge Rd, Davis, WV 26260For SaleMLS ID #10166170, AMY BARB. NCWV REIN
- $415,0003 bd2 ba1.6k sqft440 Bobcat Rd, Davis, WV 26260For SaleMLS ID #WVTU2000176, Devin Moore, Innovation Properties, LLC. Bright MLS
- $499,0003 bd2 ba1.8k sqft459 Kodiak Ct, Baker, WV 26801For SaleMLS ID #WVHD2003666, Kimberly Eggert, GUEST HOUSE REALTY, LLC. Bright MLS
- $385,0002 bd3 ba1.9k sqft43 Sierra Vista Way, Junction, WV 26852For SaleMLS ID #WVHS2007078, Joey Charlton, Railey WV Properties. Bright MLS
- $479,9004 bd2 ba2.1k sqft3291 Grassy Ridge Rd, Mt Storm, WV 26739For SaleMLS ID #10164472, HELEN BERRY-RIGGS. NCWV REIN
- $239,3443 bd2 ba1.7k sqft98 Noreaster Dr, Cabins, WV 26855For SaleMLS ID #WVGT2001472, Jessica Hagerty, Coldwell Banker Home Town Realty. Bright MLS
- $450,0003 bd2 ba1.3k sqft54 Cabin Mountain Rd, Davis, WV 26260For SaleMLS ID #10164118, AMY BARB. NCWV REIN
- $229,0003 bd2 ba1.6k sqft277 Bowmans Ridge Ln, Burlington, WV 26710For SaleMLS ID #WVMI2004096, Kate Nazelrod, Pioneer Ridge Realty. Bright MLS
- $475,0003 bd2 ba1.8k sqft48 Chickadee Dr, Davis, WV 26260For SaleMLS ID #10164353, KENDRA CURRAN. NCWV REIN
- $429,9003 bd2 ba1.7k sqft107 Trout Ln, Petersburg, WV 26855For SaleMLS ID #WVGT2001426, Susan Raburn, Long & Foster Real Estate, Inc.. Bright MLS
- $259,0002 bd1 ba1.1k sqft1789 Helmick Rock Rd, Mathias, WV 26812For SaleMLS ID #WVHD2003396, Tony Cappaert, Blue Valley Real Estate. Bright MLS
- $220,0003 bd2 ba1.6k sqft409 Sky Valley Dr, Cabins, WV 26855For SaleMLS ID #WVGT2001428, Kelli Riggleman, Potomac Valley Real Estate, LLC. Bright MLS
- $449,5003 bd3 ba2k sqft127 Cameron Orchard Rd, New Creek, WV 26743For SaleMLS ID #WVMI2002832, Chad Haywood, The Mike Haywood Group. Bright MLS
