Skip main navigation
Closed
  • $595,000

    148 Fox Den Dr NE, Calhoun, GA 30701

    4beds
    2,634sqft
    Single Family Residence, Residential
    Built in 2014
    2.02 Acres Lot
    $595,100 Zestimate®
    $226/sqft
    $2,679 Estimated rent

    Home value

    $595,100

    $565,000 - $625,000

    $2,679/mo

    Zestimate® history
    Loading
    Loading...

    Owner options

    List your home for rent

    $2,679/mo

    Rent Zestimate®

    Find your next renter with Zillow Rental Manager. Plus, with online applications, you can quickly screen prospective tenants – for free.

    Learn more

    $2,679/mo

    Rent Zestimate®

    Refinance and save

    $3,546/mo

    Est. payment

    Refinancing to a lower rate could help reduce your monthly payments and save thousands over the life of the loan.

    See today's rates

    $3,546/mo

    Est. payment

    Explore your selling options

    Work with a Zillow partner agent

    Leverage their expertise and Zillow's premium Showcase listings to get your home seen by more buyers.

    Get started

    List with your own agent

    Get your home in front of millions of buyers by listing it on Zillow.

    Learn how to do it

    Sell it yourself

    Take full control of how buyers see your home on Zillow by listing For Sale by Owner (FSBO).

    List your home

    What's special

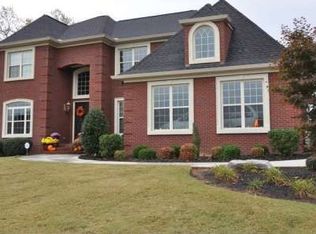
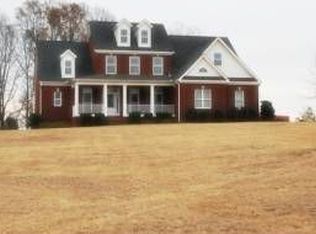
    Your Private Retreat Above the 11th Green! Experience peaceful, elevated living in this first-time-offered custom home, thoughtfully designed to capture breathtaking Blue Ridge Mountain views and effortless indoor-outdoor living—all set on two beautifully manicured acres within the prestigious Fields Ferry golf course community. Stately home overlooking the 11th green, offering peaceful, secluded living in the beautiful Fields Ridge section of the sought-after Fields Ferry golf course community in Calhoun, GA. Being offered for the first time, this custom-built residence blends timeless design with serene natural surroundings. Situated on a well-manicured 2-acre lot, the property provides abundant space for a future pool, pool house, or even an ADU (Accessory Dwelling Unit)—tailored to fit your lifestyle needs. Enjoy breathtaking, unobstructed views of the Blue Ridge Mountains from the expansive picture window in the living room—an ever-changing backdrop that elevates everyday living. A spacious foyer welcomes you inside, flanked by a separate formal dining room perfect for hosting gatherings. The well-appointed kitchen features granite countertops, tile backsplash, electric cooktop and oven, under-cabinet lighting, recessed lighting, and an abundance of beautiful solid cabinetry. A large pantry and nearby laundry room add convenience, while the breakfast bar and breakfast area provide ideal spaces for casual dining. The formal living room opens to a covered deck overlooking the golf course—perfect for relaxing or entertaining—complete with a power awning that extends and retracts at the push of a button, offering effortless shade and comfort. A cozy sitting room with a gas log stone fireplace provides an inviting retreat. The primary ensuite is a true sanctuary, featuring a tray ceiling, a large walk-in closet, and a spa-like bathroom complete with tiled flooring, double vanities, soaking tub, private water closet, and a spacious tiled shower. Designed with a desirable split floor plan, two guest bedrooms and a full bath are located on the opposite side of the home for added privacy. Upstairs, you’ll find an additional guest bedroom, full bath, closet, and generous attic storage. An additional 1,400 square feet of basement space is already studded and ready to be finished—offering incredible potential for expanded living, entertaining, or multi-generational use. The basement also includes a designated garage area with its own garage door, along with a separate exterior door providing direct access to the backyard. Additional highlights include 9-foot ceilings throughout, hardwood flooring in all main living areas, carpeted bedrooms, and a natural gas tankless water heater for endless hot water. The roof was replaced just three years ago. Yearly Sentricon Bait System installed and transferable. Professionally installed security system for peace of mind. Meticulously maintained, this exceptional property offers the perfect blend of privacy, elegance, and scenic beauty—an ideal retreat for those seeking refined living in a premier golf course community.

    Zillow last checked:

    Listing updated:

    Listing Provided by:

    SUZANNE ROSS,

    Samantha Lusk & Associates Realty, Inc. 706-629-3007

    Bought with:

    Sabrina Poole, 374321

    Samantha Lusk & Associates Realty, Inc.

    Source: FMLS GA,MLS#: 7754183MLS Logo

    Facts & features

    Interior

    Bedrooms & bathrooms
    • Bedrooms: 4
    • Bathrooms: 3
    • Full bathrooms: 3
    • Main level bathrooms: 2
    • Main level bedrooms: 3
    Primary bedroom
    • Features: Master on Main, Split Bedroom Plan
    • Level: Master on Main, Split Bedroom Plan
    Bedroom
    • Features: Master on Main, Split Bedroom Plan
    Primary bathroom
    • Features: Double Vanity, Separate Tub/Shower, Soaking Tub
    Dining room
    • Features: Separate Dining Room
    Kitchen
    • Features: Breakfast Bar, Breakfast Room, Cabinets Stain, Eat-in Kitchen, Pantry Walk-In, Solid Surface Counters, View to Family Room
    Heating
    • Central, Electric, Heat Pump
    Cooling
    • Ceiling Fan(s), Central Air, Electric
    Appliances
    • Included: Dishwasher, Electric Cooktop, Electric Oven, Microwave, Range Hood, Refrigerator, Tankless Water Heater
    • Laundry: Laundry Room, Main Level
    Features
    • Cathedral Ceiling(s), Crown Molding, Entrance Foyer, High Ceilings 9 ft Main, High Ceilings, High Speed Internet, Recessed Lighting, Tray Ceiling(s), Walk-In Closet(s)
    • Flooring: Carpet, Hardwood, Tile
    • Windows: Double Pane Windows
    • Basement: Boat Door,Daylight,Exterior Entry,Interior Entry,Unfinished,Walk-Out Access
    • Number of fireplaces: 1
    • Fireplace features: Gas Log, Keeping Room, Stone
    • Common walls with other units/homes: No Common Walls
    Interior area
    • Total structure area: 2,634
    • Total interior livable area: 2,634 sqft
    • Finished area above ground: 2,634

    Property

    Parking
    • Total spaces: 2
    • Parking features: Attached, Garage, Garage Door Opener, Garage Faces Side, Kitchen Level
    • Attached garage spaces: 2
    Accessibility
    • Accessibility features: None
    Features
    • Levels: One
    • Stories: 1
    • Patio & porch: Covered, Deck, Front Porch
    • Exterior features: Awning(s), No Dock
    • Pool features: None
    • Spa features: None
    • Fencing: None
    • Has view: Yes
    • View description: Golf Course, Mountain(s), Neighborhood
    • Waterfront features: None
    • Body of water: None
    Lot
    • Size: 2.02 Acres
    • Features: Cleared, Cul-De-Sac, Landscaped, Rectangular Lot
    Details
    • Additional structures: None
    • Parcel number: 073 053
    • Other equipment: None
    • Horse amenities: None

    Construction

    Type & style
    • Home type: SingleFamily
    • Architectural style: Craftsman
    • Property subtype: Single Family Residence, Residential
    Materials
    • Brick, HardiPlank Type, Stone
    • Roof: Composition
    Condition
    • Resale
    • New construction: No
    • Year built: 2014

    Utilities & green energy

    • Electric: 110 Volts
    • Sewer: Septic Tank
    • Water: Public
    • Utilities for property: Electricity Available, Natural Gas Available, Water Available
    Green energy
    • Energy efficient items: None
    • Energy generation: None

    Community & neighborhood

    Security
    • Security features: Security System Owned, Smoke Detector(s)
    Community
    • Community features: Golf, Street Lights
    Location
    • Region: Calhoun
    • Subdivision: Fields Ridge

    Other

    Other facts
    • Road surface type: Asphalt

    Price history

    DateEventPrice
    6/23/2026Sold$595,000-4.8%$226/sqft
    Source: FMLS GA #7754183 Report a problem
    6/6/2026Pending sale$625,000$237/sqft
    Source: FMLS GA #7754183 Report a problem
    5/14/2026Price change$625,000-3.8%$237/sqft
    Source: GAMLS #10736133 Report a problem
    4/17/2026Listed for sale$650,000+1200%$247/sqft
    Source: FMLS GA #7754183 Report a problem
    5/28/2013Sold$50,000$19/sqft
    Source: Public Record Report a problem

    Public tax history

    YearProperty taxesTax assessment
    2025$3,481 +10%$214,040 +12.9%
    2024$3,164 +10.2%$189,640 +6.5%
    2023$2,871 +4.8%$178,120 +6.7%
    2022$2,739 +28.8%$166,880 +17%
    2021$2,126 -2%$142,600 -0.9%
    2020$2,169 -1.7%$143,880
    2019$2,208 +20%$143,880 +11.1%
    2018$1,839 +2.5%$129,560 +4.7%
    2017$1,795 +7.7%$123,720
    2016$1,666 -0.2%$123,720 +1.6%
    2015$1,670 +2.8%$121,760 +667.5%
    2014$1,625 $15,865
    2013-- --
    2012-- --
    2011-- --
    2010-- --
    2009-- $22,664 +11.9%
    2008-- $20,261
    2007-- $20,261
    2006-- $20,261
    2005-- $20,261

    Find assessor info on the county website

    Neighborhood: 30701

    Nearby schools

    GreatSchools rating
    Schools provided by the listing agent
    • Elementary: Red Bud
    • Middle: Red Bud
    • High: Sonoraville

    Source: FMLS GA. This data may not be complete. We recommend contacting the local school district to confirm school assignments for this home.

    Get a cash offer in 3 minutes
    Find out how much your home could sell for in as little as 3 minutes with a no-obligation cash offer.
    Estimated market value
    $595,100
    Get a cash offer in 3 minutes
    Find out how much your home could sell for in as little as 3 minutes with a no-obligation cash offer.
    Estimated market value
    $595,100