Welcome to 148 Furnace Ave, Stafford! This super cute, clean and well loved home, is ready for you and your new memories. This home offers abundant natural light and a flexible floor plan. Step inside and head up to the main living area where you will find a large spacious living room, an eat in kitchen and dining area, a full bath and 2 generously sized bedrooms. Off the dining room, step on to the deck where you will find space perfect for outdoor dining, morning coffee, or simply relaxing and enjoying the peaceful setting. On the lower-level there is a mudroom, laundry area, half bath and additional space ideal for a recreation room, home office, fitness area or whatever flexible space your heart desires. This home offers a heated one car garage, new windows (other than the bay window) 2026, updated light fixtures 2026, refinished hardwood floors 2026, newer lower-level flooring 2025, newer water system and well pump 2024, and a Kloter Farms Shed for all your outdoor storage needs. The driveway is not a shared driveway. You own your own driveway but the pavement connects across the property line. Conveniently located, this home is within walking distance to schools, the library, and local fields, and it offers quick access to I-84 for commuters. You don't want to miss this one, so schedule your showing today!
Accepting backups
$329,900
148 Furnace Avenue, Stafford, CT 06076
2beds
1,754sqft
Single Family Residence
Built in 1968
0.59 Acres Lot
$-- Zestimate®
$188/sqft
$-- HOA
What's special
- 44 days
- 128
- 0
Likely to sell faster than
Zillow last checked:
Listing updated:
Listed by:
Stephanie Fox (860)508-4141,
Arute Realty Group LLC 860-684-0301
Source: Smart MLS,MLS#: 24209801
Facts & features
Interior
Bedrooms & bathrooms
- Bedrooms: 2
- Bathrooms: 2
- Full bathrooms: 1
- 1/2 bathrooms: 1
Primary bedroom
- Features: Hardwood Floor
- Level: Main
Bedroom
- Features: Hardwood Floor
- Level: Main
Dining room
- Features: Vinyl Floor
- Level: Main
Kitchen
- Features: Vinyl Floor
- Level: Main
Living room
- Features: Bay/Bow Window, Wall/Wall Carpet, Plywood Floor
- Level: Main
Heating
- Hot Water, Oil
Cooling
- Window Unit(s)
Appliances
- Included: Oven/Range, Range Hood, Refrigerator, Dishwasher, Washer, Dryer, Water Heater, Tankless Water Heater
- Laundry: Lower Level
Features
- Basement: Full,Partially Finished,Walk-Out Access
- Attic: Pull Down Stairs
- Has fireplace: No
Interior area
- Total structure area: 1,754
- Total interior livable area: 1,754 sqft
- Finished area above ground: 1,034
- Finished area below ground: 720
Property
Parking
- Total spaces: 1
- Parking features: Attached, Garage Door Opener
- Attached garage spaces: 1
Lot
- Size: 0.59 Acres
- Features: Level
Details
- Parcel number: 1642326
- Zoning: AA
Construction
Type & style
- Home type: SingleFamily
- Architectural style: Ranch
- Property subtype: Single Family Residence
Materials
- Aluminum Siding
- Foundation: Concrete Perimeter, Raised
- Roof: Asphalt
Condition
- New construction: No
- Year built: 1968
Utilities & green energy
- Sewer: Septic Tank
- Water: Well
- Utilities for property: Cable Available
Community & HOA
Community
- Subdivision: Stafford Springs
HOA
- Has HOA: No
Location
- Region: Stafford Springs
Financial & listing details
- Price per square foot: $188/sqft
- Tax assessed value: $181,160
- Annual tax amount: $4,636
- Date on market: 9/28/2026
Estimated market value
Not available
Estimated sales range
Not available
Not available
Price history
| Date | Event | Price |
|---|---|---|
| 10/1/2026 | Listed for sale | $329,900+186.9%$188/sqft |
Source:  Smart MLS #24209801 Report a problem | ||
| 5/13/2016 | Sold | $115,000-9.4%$66/sqft |
Source: Smart MLS #G10116297 Report a problem | ||
| 5/6/2016 | Listed for sale | $126,900$72/sqft |
Source: Coldwell Banker Residential Brokerage - Suffield/Windsor Office #G10116297 Report a problem | ||
| 3/21/2016 | Pending sale | $126,900$72/sqft |
Source: Coldwell Banker Residential Brokerage - Suffield/Windsor Office #G10116297 Report a problem | ||
| 3/19/2016 | Listed for sale | $126,900+7.5%$72/sqft |
Source: Coldwell Banker Residential Brokerage - Suffield/Windsor Office #G10116297 Report a problem | ||
| 10/30/2015 | Listing removed | $118,000$67/sqft |
Source: Coldwell Banker Residential Brokerage - Suffield/Windsor Office #G701062 Report a problem | ||
| 7/7/2015 | Price change | $118,000-4.8%$67/sqft |
Source: Coldwell Banker Residential Brokerage - Suffield/Windsor Office #G701062 Report a problem | ||
| 5/26/2015 | Price change | $123,900-7.5%$71/sqft |
Source: Coldwell Banker Residential Brokerage - Suffield/Windsor Office #G701062 Report a problem | ||
| 4/11/2015 | Listed for sale | $134,000$76/sqft |
Source: Coldwell Banker Res Brokerage #G701062 Report a problem | ||
| 2/18/2015 | Listing removed | $134,000$76/sqft |
Source: Coldwell Banker Residential Brokerage - Suffield/Windsor Office #G701062 Report a problem | ||
| 12/27/2014 | Price change | $134,000-6.9%$76/sqft |
Source: Coldwell Banker Residential Brokerage - Suffield/Windsor Office #G701062 Report a problem | ||
| 11/14/2014 | Listed for sale | $143,900+35.8%$82/sqft |
Source: Coldwell Banker Res Brokerage #G701062 Report a problem | ||
| 9/1/1994 | Sold | $106,000$60/sqft |
Source: Public Record Report a problem | ||
Public tax history
| Year | Property taxes | Tax assessment |
|---|---|---|
| 2025 | $4,187 | $108,500 |
| 2024 | $4,187 +5% | $108,500 |
| 2023 | $3,988 +2.7% | $108,500 |
| 2022 | $3,882 +2.4% | $108,500 |
| 2021 | $3,790 +12.8% | $108,500 +12.8% |
| 2020 | $3,360 +2.3% | $96,180 +2.2% |
| 2019 | $3,286 +2% | $94,080 |
| 2018 | $3,223 +1% | $94,080 |
| 2017 | $3,192 +1.2% | $94,080 |
| 2016 | $3,153 -2.1% | $94,080 -2.5% |
| 2015 | $3,221 +1% | $96,530 |
| 2014 | $3,188 -0.1% | $96,530 |
| 2013 | $3,191 +2.4% | $96,530 |
| 2012 | $3,117 -6.1% | $96,530 -15.8% |
| 2011 | $3,321 +3.6% | $114,660 |
| 2010 | $3,206 +2.8% | $114,660 |
| 2009 | $3,120 +6.2% | $114,660 |
| 2008 | $2,939 +4.1% | $114,660 |
| 2006 | $2,824 +11.9% | $114,660 +65.3% |
| 2005 | $2,523 +8.8% | $69,370 |
| 2004 | $2,319 +6.2% | $69,370 |
| 2003 | $2,183 -15.7% | $69,370 -33.6% |
| 1995 | $2,589 | $104,400 |
Find assessor info on the county website
Monthly payment
Est. payment
Payment breakdown
Explore the cost of this home by adjusting the details. Changes won't be saved.Climate risks
Neighborhood: 06076
Nearby schools
Schools provided by the listing agent
- High: Stafford
Source: Smart MLS. This data may not be complete. We recommend contacting the local school district to confirm school assignments for this home.

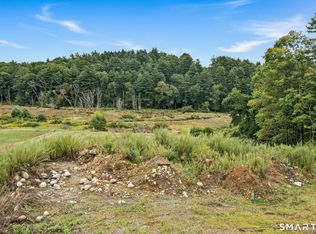
Similar homes
- $315,0003 bd2 ba1.6k sqft68 Tolland Avenue, Stafford, CT 06076For Sale
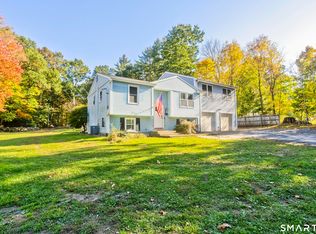
 MLS ID #24213322, Dawn Ezold, Naples Realty Group, LLC. Smart MLS
- $335,0003 bd1 ba1.4k sqft43 Stafford Street, Stafford, CT 06076For Sale
 MLS ID #24215936, Shannon McKinstry, Coldwell Banker Realty. Smart MLS
- $325,0003 bd2 ba1.4k sqft1 School St, Stafford Springs, CT 06076For Sale By Owner
- $289,9003 bd1 ba1.1k sqft10 Susan Drive, Stafford, CT 06076For Sale
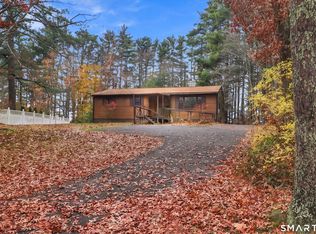 MLS ID #24219568, Raymond Crossen, R.F. Crossen Group, LLC. Smart MLS
- $289,0004 bd3 ba2k sqft46 Park Street, Stafford, CT 06076For SaleMLS ID #24213429, Leslie Clifford Hoffman, KW Legacy Partners. Smart MLS
- $425,0003 bd2 ba1.9k sqft26 Forest Road, Stafford, CT 06076For SaleMLS ID #24218939, Jessica C. Starr, Starr Team at LPT Realty. Smart MLS
- $249,9002 bd3 ba2k sqft131 Buckley Highway, Stafford, CT 06076For SaleMLS ID #24185675, Kelly Bedard, Berkshire Hathaway NE Prop.. Smart MLS
- $290,0002 bd2 ba1.6k sqft29 Chestnut Hill Road, Stafford, CT 06076For SaleMLS ID #24197409, Nicholas Ferrara, Landmark REALTORS. Smart MLS
- $399,0003 bd3 ba2k sqft60 Tolland Avenue, Stafford, CT 06076For SaleMLS ID #24211382, Robert Arute, Arute Realty Group LLC. Smart MLS
- $325,0003 bd2 ba1.1k sqft50 Saint Moritz Circle, Willington, CT 06279For SaleMLS ID #24213815, Daniel Gagliardi, D.W. Fish Real Estate. Smart MLS
- $179,0004 bd2 ba1.6k sqft58 Village Hill Road, Stafford, CT 06076For SaleMLS ID #24219427, Thomas Mele, Social & Co Realty. Smart MLS
- $459,9004 bd2 ba2.5k sqft18 Mayflower Hill, Stafford, CT 06076For SaleMLS ID #24217667, Victoria L. Clark, CT Comm. Realty & Select Homes. Smart MLS
- $310,0004 bd1 ba980 sqft185 Hampden Road, Stafford, CT 06076For SaleMLS ID #24184549, Tammy J. Arute, Arute Realty Group LLC. Smart MLS
- $260,0002 bd2 ba984 sqft19 Westford Road, Stafford, CT 06076For SaleMLS ID #24203066, Troy Raccuia, Sellsomeproperty.com. Smart MLS
- $329,9002 bd2 ba912 sqft63 Browns Bridge Road, Tolland, CT 06084For SaleMLS ID #24216843, Cindy Ryan, Coldwell Banker Realty. Smart MLS
- $315,0003 bd3 ba1.4k sqft801 Westford Road, Ashford, CT 06278For SaleMLS ID #24220005, Dale J. Bunn, Riverview Realty, LLC. Smart MLS
- $439,0003 bd2 ba1.5k sqft82 Buckley Highway, Stafford, CT 06076For SaleMLS ID #24210164, Michael L. Deyorio, CR Premier Properties. Smart MLS
