Skip main navigation
Pending
  • Price increase: $770 (6/14)
    $446,990

    148 Furnies Place, Loris, SC 29569

    3beds
    2,402sqft
    : 
    $2,708/mo
    Get pre-qualified
    Single Family Residence
    Built in 2026
    1 Acres Lot
    $442,300 Zestimate®
    $186/sqft
    $114/mo HOA

    What's special

    French doors
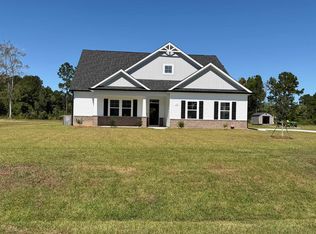
    Welcome to Furnie's Place. Located right outside Conway and 25 mins to the shore and shopping. Large 1-acre homesites are the main feature in this community. Come build designer style homes with us on your choice of available lot or choose one of our inventory models that are ready to move in! 5 models to choose from with plenty of upgrades. 3rd car garage option available. Ask about our move in builder incentives. Open daily. 10am-6pm Sunday 1pm-6pm. Only 30 homes total will complete this private neighborhood. This model is called the Surfside. featuring 3 bedrooms and 2 bathrooms. Along with a study and french doors. This Calabash model will have a 2 car side-load garage for extra space and privacy. Estimated completion is Sept 2026. We look forward to seeing you!(Home and community information, including pricing, included features, terms,availability and amenities, are subject to change prior tosale at any time without notice or obligation. Square footages are approximate.Pictures, photographs, colors, features, and sizes are forillustration purposes only and will vary from the homes as built.)
    129 days
    |
    45
    |
    3
    |

    Zillow last checked:

    Listing updated:

    Listed by:

    Laura M Baptiste 843-222-0204,

    DFH Realty Georgia, LLC

    Source: CCAR,MLS#: 2609869MLS LogoOriginating MLS: Coastal Carolinas Association of Realtors

      Facts & features

      Interior

      Bedrooms & bathrooms
      • Bedrooms: 3
      • Bathrooms: 2
      • Full bathrooms: 2
      Rooms
      • Room types: Bathroom, Den, Foyer, Utility Room
      Primary bedroom
      • Features: Linen Closet, Main Level Primary, Walk-In Closet(s)
      • Level: First
      • Dimensions: 16-8x14-8
      Bedroom 1
      • Level: First
      Bedroom 2
      • Level: First
      • Dimensions: 12-4x11
      Bedroom 3
      • Level: First
      • Dimensions: 13x11
      Primary bathroom
      • Features: Dual Sinks, Separate Shower
      Dining room
      • Features: Kitchen/Dining Combo
      • Dimensions: 12-6x15-2
      Kitchen
      • Features: Breakfast Area, Dishwasher, Pantry, Stainless Steel Appliances, Solid Surface Counters
      Living room
      • Dimensions: 18-2x16
      Other
      • Features: Bedroom on Main Level, Entrance Foyer, Library, Utility Room
      Heating
      • Central, Electric
      Cooling
      • Central Air
      Appliances
      • Included: Dishwasher, Disposal, Microwave, Range
      • Laundry: Washer Hookup
      Features
      • Dual Sinks, Linen Closet, Main Level Primary, Separate Shower, Walk-In Closet(s), Bedroom on Main Level, Breakfast Area, Entrance Foyer, Stainless Steel Appliances, Solid Surface Counters
      • Flooring: Carpet, Laminate, Tile
      • Doors: Insulated Doors
      Interior area
      • Total structure area: 2,852
      • Total interior livable area: 2,402 sqft

      Property

      Parking
      • Total spaces: 8
      • Parking features: Attached, Two Car Garage, Garage, Garage Door Opener
      • Attached garage spaces: 2
      Features
      • Levels: One
      • Stories: 1
      • Patio & porch: Rear Porch, Front Porch
      • Exterior features: Porch
      Lot
      • Size: 1 Acres
      • Dimensions: 126 x 346
      • Features: 1 or More Acres, Outside City Limits, Rectangular, Rectangular Lot
      Details
      • Additional parcels included: ,
      • Parcel number: 27001020005
      • Zoning: RES
      • Special conditions: None

      Construction

      Type & style
      • Home type: SingleFamily
      • Architectural style: Contemporary
      • Property subtype: Single Family Residence
      Materials
      • Vinyl Siding
      • Foundation: Slab
      Condition
      • Under Construction
      • New construction: Yes
      • Year built: 2026
      Details
      • Builder model: The Surfside
      • Builder name: Dream Finders Homes
      • Warranty included: Yes

      Utilities & green energy

      • Water: Public
      • Utilities for property: Cable Available, Electricity Available, Phone Available, Sewer Available, Underground Utilities, Water Available
      Green energy
      • Energy efficient items: Doors, Windows

      Community & HOA

      Community
      • Features: Golf Carts OK, Long Term Rental Allowed
      • Subdivision: Furnie's Place
      HOA
      • Has HOA: Yes
      • Amenities included: Owner Allowed Golf Cart, Owner Allowed Motorcycle, Pet Restrictions
      • Services included: Common Areas, Legal/Accounting, Trash
      • HOA fee: $114 monthly
      Location
      • Region: Loris

      Financial & listing details

      • Price per square foot: $186/sqft
      • Date on market: 4/16/2026
      • Listing terms: Cash,Conventional,FHA,VA Loan
      • Electric utility on property: Yes

        Estimated market value

        $442,300

        $420,000 - $464,000

        $2,456/mo

        Price history

        DateEventPrice
        8/21/2026Pending sale$446,990$186/sqft
        Source: CCAR #2609869 Report a problem
        8/15/2026Listed for sale$446,990$186/sqft
        Source: CCAR #2609869 Report a problem
        7/11/2026Pending sale$446,990$186/sqft
        Source: CCAR #2609869 Report a problem
        6/14/2026Price change$446,990+0.2%$186/sqft
        Source: CCAR #2609869 Report a problem
        5/29/2026Price change$446,220+0.3%$186/sqft
        Source: Dream Finders Homes Report a problem
        5/11/2026Price change$444,990-1.3%$185/sqft
        Source: CCAR #2609869 Report a problem
        4/16/2026Listed for sale$450,675$188/sqft
        Source: CCAR #2609869 Report a problem

        Public tax history

        Tax history is unavailable.

        Monthly payment

        Est. payment

        Payment breakdown

        Explore the cost of this home by adjusting the details. Changes won't be saved.
        All calculations are estimates and provided by Zillow, Inc. for informational purposes only. Actual amounts may vary.
        HOA fees may include property taxes on listings classified as Co-Ops. Contact the listing agent and/or owner for fee details.
        See how much you could borrow to make a competitive offer.

        Climate risks

        Neighborhood: 29569

        Getting around

        0 / 100
        Car-Dependent
        25 / 100
        Somewhat Bikeable

        Nearby schools

        GreatSchools rating
        Schools provided by the listing agent
        • Elementary: Daisy Elementary School
        • Middle: Loris Middle School
        • High: Loris High School

        Source: CCAR. This data may not be complete. We recommend contacting the local school district to confirm school assignments for this home.

        A local agent can set up tours, give advice and negotiate with sellers.

        A local lender can help you make sure your offer is ready when you are.

        Browse local experts

        Similar homes