Skip main navigation
Off market
  • Zestimate®
    $708,000

    148 Gracey Rd, Canton, CT 06019

    4beds
    3,448sqft
    SingleFamily
    Built in 1988
    2.01 Acres Lot
    $708,000 Zestimate®
    $205/sqft
    $5,072 Estimated rent

    Home value

    $708,000

    $673,000 - $743,000

    $5,072/mo

    Zestimate® history
    Loading
    Loading...

    Owner options

    List your home for rent

    $5,072/mo

    Rent Zestimate®

    Find your next renter with Zillow Rental Manager. Plus, with online applications, you can quickly screen prospective tenants – for free.

    Learn more

    $5,072/mo

    Rent Zestimate®

    Refinance and save

    $4,268/mo

    Est. payment

    Refinancing to a lower rate could help reduce your monthly payments and save thousands over the life of the loan.

    See today's rates

    $4,268/mo

    Est. payment

    Explore your selling options

    Work with a Zillow partner agent

    Leverage their expertise and Zillow's premium Showcase listings to get your home seen by more buyers.

    Get started

    List with your own agent

    Get your home in front of millions of buyers by listing it on Zillow.

    Learn how to do it

    Sell it yourself

    Take full control of how buyers see your home on Zillow by listing For Sale by Owner (FSBO).

    List your home

    What's special

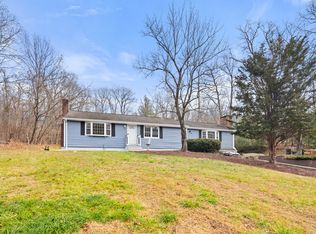
    House Beautiful Prepare to be wowed This gorgeous custom-built 4 bedroom, 3 1/2 bath modern cape with open floor plan, vaulted ceilings and creative architectural details will not disappoint. This property touts the best of both worlds: a nature lover's private retreat with beautiful landscaping and a calming babbling brook that glides along the backyard yet it's just minutes to shopping, movie theaters and restaurants. Enter the striking living room/dining room area adorned with sky lights, vaulted ceilings and hardwood floors. The gourmet eat-in kitchen with sleek black and white tiled floor, stainless steel appliances and subway style back-splash has a breakfast nook, and overlooks the cozy family room with lovely fireplace and access to the wrap around deck. The spacious and beautifully appointed master bedroom suite with vaulted ceiling has a full bath with Jacuzzi tub. Two additional, spacious bedrooms are on the main floor. A large bedroom with sitting room/dressing room and full bath are on the lower level along with a game room and comfy office area. While you are in the lower level, shoot some hoops in the unfinished side of the basement Some of the many details include marble floor in foyer, wainscoting in bath with herringbone marble floor and marble vanity, wainscoting in hallway and second full bath with lots of trim everywhere. New Burnham 3-zone furnace and hot water heater installed in 2017. New roof installed in 2007. This property is a must see.

    This property is not currently displayed as for sale or rent on Zillow. This may be different from what's on other websites or public sources.

    Facts & features

    Interior

    Bedrooms & bathrooms
    • Bedrooms: 4
    • Bathrooms: 4
    • Full bathrooms: 3
    • 1/2 bathrooms: 1
    Heating
    • Baseboard, Oil
    Appliances
    • Included: Dishwasher, Freezer, Garbage disposal, Microwave, Refrigerator
    Features
    • Cable - Available, Open Floor Plan, Auto Garage Door Opener
    • Basement: Partially finished
    • Has fireplace: Yes
    Interior area
    • Total interior livable area: 3,448 sqft

    Property

    Parking
    • Total spaces: 2
    • Parking features: Garage - Attached
    Features
    • Exterior features: Wood
    • Has spa: Yes
    Lot
    • Size: 2.01 Acres
    Details
    • Parcel number: CANTM24B284L0148

    Construction

    Type & style
    • Home type: SingleFamily
    Materials
    • Frame
    • Roof: Asphalt
    Condition
    • Year built: 1988

    Utilities & green energy

    • Water: Private Well

    Community & HOA

    Location
    • Region: Canton

    Financial & listing details

    • Price per square foot: $205/sqft
    • Tax assessed value: $362,710
    • Annual tax amount: $12,151

    Price history

    DateEventPrice
    6/30/2023Sold$599,000+3.3%$174/sqft
    Source: Smart MLS #170563320 Report a problem
    6/13/2023Contingent$580,000$168/sqft
    Source: Smart MLS #170563320 Report a problem
    4/17/2023Listed for sale$580,000+22.1%$168/sqft
    Source: Smart MLS #170563320 Report a problem
    6/4/2019Sold$475,000-0.8%$138/sqft
    Source: Smart MLS #170160641 Report a problem
    4/11/2019Pending sale$479,000$139/sqft
    Source: Berkshire Hathaway HomeServices New England Properties #170160641 Report a problem
    3/6/2019Listed for sale$479,000$139/sqft
    Source: Berkshire Hathaway HomeServices New England Properties #170160641 Report a problem
    2/20/2019Pending sale$479,000$139/sqft
    Source: Berkshire Hathaway HomeServices New England Properties #170160641 Report a problem
    2/14/2019Listed for sale$479,000-2%$139/sqft
    Source: Berkshire Hathaway NE Prop. #170160641 Report a problem
    12/10/2018Listing removed$489,000$142/sqft
    Source: The Greene Realty Group #170101549 Report a problem
    10/1/2018Price change$489,000-2%$142/sqft
    Source: The Greene Realty Group #170101549 Report a problem
    7/2/2018Listed for sale$499,000$145/sqft
    Source: The Greene Realty Group #170101549 Report a problem

    Public tax history

    YearProperty taxesTax assessment
    2025$12,151 -1.9%$362,710
    2024$12,387 +34.4%$362,710 +39.2%
    2023$9,214 -12.6%$260,490 -16.8%
    2022$10,544 +1.4%$312,960
    2021$10,397 +1.9%$312,960
    2020$10,199 +1.7%$312,960
    2019$10,024 +22.4%$312,960 +17.3%
    2018$8,189 +0.7%$266,730
    2017$8,133 +4.5%$266,730
    2015$7,786 +2.2%$266,730
    2014$7,618 -4.1%$266,730 -9.6%
    2013$7,944 +1.9%$295,190
    2012$7,799 +0.5%$295,190
    2011$7,758 +1.1%$295,190 +0.3%
    2010$7,676 +1.7%$294,210
    2009$7,544 -0.5%$294,210 +18.1%
    2008$7,582 +1.7%$249,150
    2007$7,455 +3.5%$249,150
    2006$7,203 +4.5%$249,150 0%
    2004$6,893 +12.9%$249,200 +27.5%
    2001$6,107 +12.1%$195,500 -21.8%
    1996$5,446 $250,140
    Find assessor info on the county website

    Neighborhood: 06019

    Nearby schools

    GreatSchools rating
    Schools provided by the listing agent
    • Elementary: Cherry Brook Primary
    • High: Canton

    Source: The MLS. This data may not be complete. We recommend contacting the local school district to confirm school assignments for this home.

    Sell for more on Zillow
    Get a Zillow Showcase℠ listing at no additional cost and you could sell for .
    $708,000
    2% more
    +$14,160
    With Zillow Showcase(estimated)

    $722,160

    Sell for more on Zillow
    Get a Zillow Showcase℠ listing at no additional cost and you could sell for .
    $708,000
    2% more
    +$14,160
    With Zillow Showcase(estimated)

    $722,160