Skip main navigation
For sale
  • Price cut: $25K (7/23)
    $575,000

    148 Green Hill Ridge Ct, Front Royal, VA 22630

    4beds
    3,717sqft
    : 
    $3,431/mo
    Get pre-qualified
    Single Family Residence
    Built in 1990
    7.01 Acres Lot
    $566,500 Zestimate®
    $155/sqft
    $33/mo HOA

    What's special

    Mountain viewsTwo streamsTwo-car garageRecently paved drivewayMetal roofMain-level primary bedroomWorking wood stove
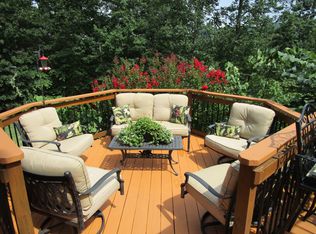
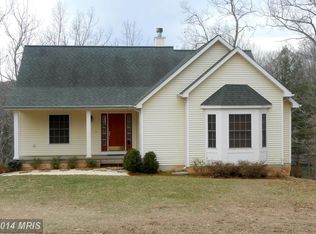
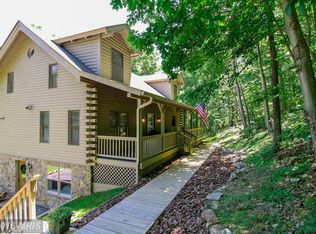
    Mountain views, two streams, and seven private acres, yet this 3,700-finished-square-foot home is only about five minutes from I66 and downtown Front Royal. It features a two-car garage, hardwood floors, a METAL ROOF, main-level primary bedroom, recently paved driveway. This home also offers high-speed internet to work from home. This private home is perfect for nature watching, hunting, and enjoying the peace and quiet the seven acres provides. The Green Hill Forest homeowner's association also allows Airbnbs and short-term rentals! Enjoy the MAIN LEVEL MASTER with vaulted ceilings and a large bathroom with a skylight, AND a walk-in closet with built-ins. With upgraded granite countertops in the kitchen, high ceilings throughout the main level, and recessed lighting, this home is quite the catch. The main level offers a large living room (with a fireplace insert), sunroom, a dedicated dining room/additional living room, a dedicated laundry room, and a breathtaking open 23' x 14' kitchen. Additionally on the main level, a 1,000 sq. ft. deck with UPGRADED TREX and a conveying sun setter create the perfect spot to enjoy nature and soak in the MOUNTAIN VIEWS. The Trex deck and new modern railings include steps to access the rest of the property and backyard. Walk upstairs under the second SKYLIGHT to the upper-level that includes a full bath with tile flooring and mountain views, as well as two mirror 14' x 13' cape-cod style bedrooms with walk-in closets and mountain views. The lower-level features approximately 1163 finished square feet, and includes a large bedroom with a walk-in closet, as well as a large, finished area and bump-out that the seller used as an office space. The basement also has a bonus half bath with a rough-in for a shower/tub, a large unfinished room (with built-in shelves that convey), offering a surplus of storage. Stay warm in the winter with a working wood stove. Walk out of the main area through sliding glass doors onto a sheltered upgraded Trex patio. The pond, additional concrete patio, fireplace, and HUGE front porch make this outside space extremely lovely. This house is surrounded by trees, vegetation, and mature landscaping, making the privacy that it offers unbeatable. The sellers also paved the extremely level driveway with asphalt in 2023 (12k), and the driveway has a bump out/back up area for an extra parking space. The storage that this home offers overall is incredible, with loads of storage in the main home as well as a large storage area above the attached garage. Come see this beautiful retreat before it is too late.
    45 days
    |
    2,434
    |
    176
    |

    Likely to sell faster than

    Zillow last checked:

    Listing updated:

    Listed by:

    Beth Waller 540-671-6145,

    Keller Williams Realty/Lee Beaver & Assoc. 7033302222,

    Co-Listing Agent: Sara Anna Waller 540-683-1652,

    Keller Williams Realty/Lee Beaver & Assoc.

    Source: Bright MLS,MLS#: VAWR2014766MLS Logo

      Facts & features

      Interior

      Bedrooms & bathrooms
      • Bedrooms: 4
      • Bathrooms: 4
      • Full bathrooms: 2
      • 1/2 bathrooms: 2
      • Main level bathrooms: 2
      • Main level bedrooms: 1
      Basement
      • Area: 1163
      Heating
      • Heat Pump, Electric
      Cooling
      • Heat Pump, Electric
      Appliances
      • Included: Dishwasher, Exhaust Fan, Ice Maker, Refrigerator, Six Burner Stove, Oven/Range - Gas, Water Heater, Washer, Dryer, Electric Water Heater
      • Laundry: Main Level
      Features
      • Attic, Kitchen - Country, Kitchen - Table Space, Dining Area, Primary Bath(s), Entry Level Bedroom, Chair Railings, Crown Molding, Built-in Features, Soaking Tub, Recessed Lighting, Walk-In Closet(s), Pantry, Dry Wall, High Ceilings, Vaulted Ceiling(s)
      • Flooring: Hardwood, Wood
      • Doors: Sliding Glass
      • Windows: Skylight(s), Window Treatments
      • Basement: Full,Heated,Improved,Interior Entry,Exterior Entry,Partially Finished,Rear Entrance,Space For Rooms,Walk-Out Access,Windows,Workshop,Other
      • Number of fireplaces: 1
      • Fireplace features: Heatilator, Flue for Stove, Wood Burning, Wood Burning Stove
      Interior area
      • Total structure area: 3,717
      • Total interior livable area: 3,717 sqft
      • Finished area above ground: 2,554
      • Finished area below ground: 1,163

      Property

      Parking
      • Total spaces: 2
      • Parking features: Storage, Garage Faces Front, Garage Faces Side, Garage Door Opener, Inside Entrance, Asphalt, Attached, Driveway
      • Attached garage spaces: 2
      • Has uncovered spaces: Yes
      Accessibility
      • Accessibility features: None
      Features
      • Levels: Two
      • Stories: 2
      • Patio & porch: Deck, Patio, Porch
      • Exterior features: Lighting, Rain Gutters, Flood Lights, Awning(s), Other
      • Pool features: None
      • Has view: Yes
      • View description: Mountain(s), Trees/Woods
      Lot
      • Size: 7.01 Acres
      • Features: Backs to Trees, Front Yard, Landscaped, Secluded, SideYard(s), Stream/Creek, Wooded, Hunting Available
      Details
      • Additional structures: Above Grade, Below Grade
      • Parcel number: 30C1547
      • Zoning: A
      • Special conditions: Standard
      • Horses can be raised: Yes
      • Horse amenities: Horses Allowed

      Construction

      Type & style
      • Home type: SingleFamily
      • Architectural style: Cape Cod
      • Property subtype: Single Family Residence
      Materials
      • Wood Siding
      • Foundation: Concrete Perimeter
      • Roof: Metal
      Condition
      • Excellent
      • New construction: No
      • Year built: 1990

      Utilities & green energy

      • Sewer: Septic Exists
      • Water: Well
      • Utilities for property: Other Internet Service, Satellite Internet Service, Cable, DSL

      Community & HOA

      Community
      • Subdivision: Green Hill Forest
      HOA
      • Has HOA: Yes
      • HOA fee: $400 annually
      • HOA name: GREEN HILL FORREST COMMUNITY ASSOCIATION INC
      Location
      • Region: Front Royal

      Financial & listing details

      • Price per square foot: $155/sqft
      • Tax assessed value: $635,500
      • Annual tax amount: $3,616
      • Date on market: 7/2/2026
      • Listing agreement: Exclusive Right To Sell
      • Ownership: Fee Simple
      • Road surface type: Paved

        Estimated market value

        $566,500

        $538,000 - $595,000

        $3,715/mo

        Price history

        DateEventPrice
        7/23/2026Price change$575,000-4.2%$155/sqft
        Source: Bright MLS #VAWR2014766 Report a problem
        7/3/2026Listed for sale$599,999+76.5%$161/sqft
        Source: Bright MLS #VAWR2014766 Report a problem
        2/18/2020Sold$339,900-2.9%$91/sqft
        Source: Public Record Report a problem
        12/28/2019Listed for sale$349,900-6.7%$94/sqft
        Source: Fathom Realty #VAWR138942 Report a problem
        11/17/2019Listing removed$375,000$101/sqft
        Source: Lee Beaver and Associates #1009652628 Report a problem
        11/1/2019Pending sale$375,000$101/sqft
        Source: Lee Beaver and Associates #1009652628 Report a problem
        10/26/2019Listed for sale$375,000$101/sqft
        Source: Keller Williams Realty/Lee Beaver & Assoc. #1009652628 Report a problem
        10/6/2019Pending sale$375,000$101/sqft
        Source: Keller Williams Realty/Lee Beaver & Assoc. #1009652628 Report a problem
        8/14/2019Price change$375,000-6%$101/sqft
        Source: Lee Beaver and Associates #1009652628 Report a problem
        7/2/2019Price change$399,000-3.9%$107/sqft
        Source: Lee Beaver and Associates #1009652628 Report a problem
        5/15/2019Price change$415,000-1.2%$112/sqft
        Source: Lee Beaver and Associates #1009652628 Report a problem
        3/25/2019Price change$420,000-1.2%$113/sqft
        Source: Lee Beaver and Associates #1009652628 Report a problem
        10/21/2018Listed for sale$425,000$114/sqft
        Source: Keller Williams Realty/Lee Beaver & Assoc. #1009652628 Report a problem

        Public tax history

        YearProperty taxesTax assessment
        2025$3,044 +9.2%$635,500 +20.8%
        2024$2,788 +8.2%$526,100
        2023$2,578 +3.9%$526,100 +38.8%
        2022$2,482 $378,900
        2021$2,482 $378,900
        2020$2,482 $378,900
        2019$2,482 +15.1%$378,900 +15.9%
        2018$2,157 +6.5%$326,800
        2017$2,026 $326,800
        2016-- $326,800
        2015-- $326,800 +12.5%
        2014-- $290,400
        2013-- $290,400
        2012-- $290,400
        2011-- $290,400 -19.7%
        2010-- $361,700
        2009-- $361,700
        2008-- $361,700
        2007-- $361,700 +70.5%
        2006-- $212,100
        2005-- $212,100
        2004-- $212,100
        2003-- $212,100 +30.5%
        2001-- $162,500
        Find assessor info on the county website

        Monthly payment

        Est. payment

        Payment breakdown

        Explore the cost of this home by adjusting the details. Changes won't be saved.
        All calculations are estimates and provided by Zillow, Inc. for informational purposes only. Actual amounts may vary.
        HOA fees may include property taxes on listings classified as Co-Ops. Contact the listing agent and/or owner for fee details.
        See how much you could borrow to make a competitive offer.

        Climate risks

        Neighborhood: 22630

        Getting around

        0 / 100
        Car-Dependent
        7 / 100
        Somewhat Bikeable

        Nearby schools

        GreatSchools rating
        Schools provided by the listing agent
        • Elementary: Hilda J Barbour
        • Middle: Warren County
        • High: Warren County
        • District: Warren County Public Schools

        Source: Bright MLS. This data may not be complete. We recommend contacting the local school district to confirm school assignments for this home.

        A local agent can set up tours, give advice and negotiate with sellers.

        Browse local experts

        Similar homes