Skip main navigation
Pending
  • $649,900

    148 Green St, Concord, GA 30206

    5beds
    3,862sqft
    : 
    $4,066/mo
    Get pre-qualified
    Single Family Residence
    Built in 2005
    14.18 Acres Lot
    $646,900 Zestimate®
    $168/sqft
    $-- HOA

    What's special

    Fenced in backyardSoaring wood ceilingsChicken coopWildlife is abundantGarden shedNewer water heaterNewer hvac system
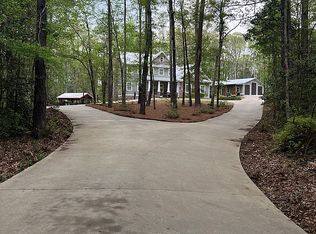
    This exceptional retreat on more than 14 private, wooded acres in desirable Pike County offers the perfect blend of peaceful country living and timeless craftsmanship. As you enter through one of the two inviting front entrances, you'll immediately feel like you've arrived at your own private lodge. Over the years, this home has continued to be meticulously maintained and thoughtfully updated, showcasing quality materials and custom features throughout. Highlights include freshly painted interior, remodeled family room, remodeled half bath, updated light fixtures, fenced in backyard, chicken coop, fire pit entertainment are, remodeled pantry with custom shelving, updated plumbing, a newer HVAC system, newer water heater, granite countertops, hardwood flooring, tile, newer carpet, two wood- or gas-burning fireplaces, a gas cooktop, beautiful white pine accents, soaring wood ceilings, office, walk-in closets, custom wood trim and molding, two primary suites, luxurious Jacuzzi fixtures, mudroom, butcher block countertops, freshly painted interior, Pella wood windows, abundant attic storage, and a tall crawl space. Built with durable 2x6 construction, this home was designed to last. Outside, you'll find an impressive detached workshop with garage space, an attached three-car garage, a garden shed, playhouse and swing set, and plenty of room to enjoy the outdoors. Wildlife is abundant, making this property a dream for nature lovers and hunters alike-you can hunt right from your own backyard. This remarkable 5-bedroom, 3.5-bath home offers approximately 3,862 square feet of living space and is truly one of a kind. Schedule your private showing today and experience everything this incredible property has to offer. Please note: The tax assessor's records do not reflect the completed square footage added in the 2006 addition.
    18 days
    |
    930
    |
    94
    |

    Likely to sell faster than

    Zillow last checked:

    Listing updated:

    Listed by:

    Emily O'Steen 770-584-3896,

    McLeRoy Realty

    Source: GAMLS,MLS#: 10820335MLS Logo

      Facts & features

      Interior

      Bedrooms & bathrooms
      • Bedrooms: 5
      • Bathrooms: 4
      • Full bathrooms: 3
      • 1/2 bathrooms: 1
      • Main level bathrooms: 1
      • Main level bedrooms: 1
      Rooms
      • Room types: Bonus Room, Den, Family Room, Laundry, Loft, Office, Other
      Dining room
      • Features: Separate Room
      Kitchen
      • Features: Breakfast Bar, Country Kitchen, Kitchen Island, Solid Surface Counters, Walk-in Pantry
      Heating
      • Central, Electric, Hot Water, Other, Wood
      Cooling
      • Ceiling Fan(s), Central Air, Electric
      Appliances
      • Included: Cooktop, Dishwasher, Electric Water Heater, Microwave, Oven, Refrigerator, Stainless Steel Appliance(s)
      • Laundry: Mud Room, Other
      Features
      • Double Vanity, High Ceilings, In-Law Floorplan, Rear Stairs, Separate Shower, Soaking Tub, Tile Bath, Tray Ceiling(s), Vaulted Ceiling(s), Walk-In Closet(s)
      • Flooring: Carpet, Hardwood, Tile
      • Basement: Crawl Space
      • Attic: Expandable,Pull Down Stairs
      • Number of fireplaces: 2
      • Fireplace features: Family Room, Living Room, Masonry
      Interior area
      • Total structure area: 3,862
      • Total interior livable area: 3,862 sqft
      • Finished area above ground: 3,862
      • Finished area below ground: 0

      Property

      Parking
      • Parking features: Garage, Garage Door Opener, Kitchen Level, Side/Rear Entrance, Storage
      • Has garage: Yes
      Features
      • Levels: Two
      • Stories: 2
      • Patio & porch: Deck, Patio, Porch
      • Exterior features: Garden, Other
      • Has private pool: Yes
      • Pool features: Above Ground
      • Has spa: Yes
      • Spa features: Bath
      • Fencing: Back Yard,Fenced,Wood
      Lot
      • Size: 14.18 Acres
      • Features: Level, Open Lot, Private, Sloped
      Details
      • Additional structures: Barn(s), Other
      • Parcel number: 055 006

      Construction

      Type & style
      • Home type: SingleFamily
      • Architectural style: Country/Rustic
      • Property subtype: Single Family Residence
      Materials
      • Stone, Wood Siding
      • Roof: Composition
      Condition
      • Resale
      • New construction: No
      • Year built: 2005

      Utilities & green energy

      • Sewer: Septic Tank
      • Water: Well
      • Utilities for property: Electricity Available

      Community & HOA

      Community
      • Features: None
      • Security: Security System, Smoke Detector(s)
      • Subdivision: None
      HOA
      • Has HOA: No
      • Services included: None
      Location
      • Region: Concord

      Financial & listing details

      • Price per square foot: $168/sqft
      • Tax assessed value: $553,923
      • Annual tax amount: $5,176
      • Date on market: 8/6/2026
      • Cumulative days on market: 18 days
      • Listing agreement: Exclusive Right To Sell
      • Listing terms: Cash,Conventional,FHA,USDA Loan,VA Loan
      • Electric utility on property: Yes

        Estimated market value

        $646,900

        $615,000 - $679,000

        $3,796/mo

        Price history

        DateEventPrice
        8/10/2026Pending sale$649,900$168/sqft
        Source: GAMLS #10820335 Report a problem
        8/6/2026Listed for sale$649,900+13%$168/sqft
        Source: GAMLS #10820335 Report a problem
        12/1/2021Listing removed--
        Source: GAMLS #9031008 Report a problem
        12/1/2021Pending sale$575,000$149/sqft
        Source: GAMLS #9031008 Report a problem
        10/9/2021Contingent$575,000$149/sqft
        Source: GAMLS #9031008 Report a problem
        10/5/2021Pending sale$575,000$149/sqft
        Source: GAMLS #9031008 Report a problem
        10/5/2021Listed for sale$575,000$149/sqft
        Source: GAMLS #9031008 Report a problem
        9/20/2021Pending sale$575,000$149/sqft
        Source: GAMLS #9031008 Report a problem
        9/20/2021Contingent$575,000$149/sqft
        Source: GAMLS #9031008 Report a problem
        8/25/2021Price change$575,000-3.4%$149/sqft
        Source: GAMLS #9031008 Report a problem
        8/11/2021Listed for sale$595,000+3.5%$154/sqft
        Source: GAMLS #9031008 Report a problem
        8/7/2021Listing removed--
        Source: Owner Report a problem
        7/19/2021Price change$575,000-3.4%$149/sqft
        Source: Owner Report a problem
        7/8/2021Listed for sale$595,000$154/sqft
        Source: Owner Report a problem

        Public tax history

        YearProperty taxesTax assessment
        2025$4,535 +30.3%$221,569 +35.3%
        2024$3,480 -0.7%$163,720
        2023$3,503 +17.3%$163,720 +30.3%
        2022$2,986 -2%$125,644 +8.3%
        2021$3,046 -12.9%$116,009
        2020$3,497 +21.3%$116,009 +18.1%
        2019$2,883 -5.5%$98,263 -11.3%
        2018$3,052 +8.1%$110,758
        2017$2,823 $110,758
        Find assessor info on the county website

        Monthly payment

        Est. payment

        Payment breakdown

        Explore the cost of this home by adjusting the details. Changes won't be saved.
        All calculations are estimates and provided by Zillow, Inc. for informational purposes only. Actual amounts may vary.
        HOA fees may include property taxes on listings classified as Co-Ops. Contact the listing agent and/or owner for fee details.
        See how much you could borrow to make a competitive offer.

        Climate risks

        Neighborhood: 30206

        Getting around

        0 / 100
        Car-Dependent
        16 / 100
        Somewhat Bikeable

        Nearby schools

        GreatSchools rating
        Schools provided by the listing agent
        • Elementary: Pike
        • Middle: Pike
        • High: Pike

        Source: GAMLS. This data may not be complete. We recommend contacting the local school district to confirm school assignments for this home.

        A local agent can set up tours, give advice and negotiate with sellers.

        Browse local experts

        Similar homes