Nestled on a large spacious lot off of St. Esprit Road in Magnolia Woods subdivision - this extremely well-maintained home is ready to be yours! At 148 Greenfield Drive, you will instantly fall in love with the charming curb appeal and the peaceful backyard retreat filled with shaded trees, beautiful landscaping and your very own in-ground POOL. Exterior also offers a spacious covered patio, lovely front porch, outdoor lighting, front & side gutters, double gate/rear yard access, and a brand NEW (8'x12') storage shed plus a separate storage room off of the patio. Interior offers a large living room with a cozy corner wood-burning fireplace, built-in wet bar, separate office nook, breakfast area with a lovely bay window, and a recently updated dining room with shiplap accent walls! Other key updates include a new HVAC (2014), granite countertops in kitchen and bathrooms, updated bathroom fixtures, lovely tumbled stone backsplash and under cabinet lighting in kitchen, stainless steel appliances, stainless single basin under-mount kitchen sink with dish grid, and beautiful wood flooring throughout living area and master bedroom. Home has been freshly repainted and reflects pride of ownership throughout - truly a MUST SEE. Transferable home warranty included! Call for your showing today!
Sold
Price Unknown
148 Greenfield Dr, Carencro, LA 70520
3beds
2,132sqft
SingleFamily
Built in 1984
0.39 Acres Lot
$252,700 Zestimate®
$--/sqft
$1,913 Estimated rent
Home value
$252,700
$240,000 - $268,000
$1,913/mo
Zestimate® history
Owner options
List your home for rent
$1,913/mo
Rent Zestimate®
Find your next renter with Zillow Rental Manager. Plus, with online applications, you can quickly screen prospective tenants – for free.
$1,913/mo
Rent Zestimate®
Refinance and save
Refinancing to a lower rate could help reduce your monthly payments and save thousands over the life of the loan.
Explore your selling options
Work with a Zillow partner agent
Leverage their expertise and Zillow's premium Showcase listings to get your home seen by more buyers.
Get startedList with your own agent
Get your home in front of millions of buyers by listing it on Zillow.
Learn how to do itSell it yourself
Take full control of how buyers see your home on Zillow by listing For Sale by Owner (FSBO).
List your homeWhat's special
Facts & features
Interior
Bedrooms & bathrooms
- Bedrooms: 3
- Bathrooms: 2
- Full bathrooms: 2
Heating
- Forced air, Electric
Cooling
- Central
Appliances
- Included: Dishwasher, Garbage disposal, Microwave, Range / Oven, Refrigerator
- Laundry: Washer Hookup, Electric Dryer Hookup
Features
- Walk-In Closet(s), Master Bath, Built-in Features, Crown Molding, Bookcases, Office, Computer Nook
- Flooring: Tile, Carpet, Hardwood
- Attic: Access Only
- Has fireplace: Yes
- Fireplace features: Wood Burning, 1 Fireplace
Interior area
- Structure area source: APPROXIMATE
- Total interior livable area: 2,132 sqft
Property
Features
- Entry level: 1
- Patio & porch: Porch, Covered, Open
- Exterior features: Brick
- Pool features: In Ground, Fiberglass
- Fencing: Privacy, Wood, Full
Lot
- Size: 0.39 Acres
- Features: Landscaped
Details
- Additional structures: Shed(s)
- Parcel number: 6040443
Construction
Type & style
- Home type: SingleFamily
- Architectural style: Traditional
Materials
- Roof: Composition
Condition
- Year built: 1984
Utilities & green energy
- Electric: Elec: SLEMCO
- Sewer: Public Sewer
- Water: Public
- Utilities for property: Cable Available, Cable Connected
Community & HOA
Community
- Security: Gated Community, Smoke Detector(s), Prewired
Location
- Region: Carencro
Financial & listing details
- Tax assessed value: $222,270
- Annual tax amount: $1,962
- Exclusions: Refrigerator, Other - See Remarks
Price history
| Date | Event | Price |
|---|---|---|
| 8/10/2023 | Sold | -- |
Source: Public Record Report a problem | ||
| 9/30/2019 | Sold | -- |
Source:  RAA #19008325 Report a problem RAA #19008325 Report a problem | ||
| 8/27/2019 | Pending sale | $235,000$110/sqft |
Source: Dwight Andrus Real Estate Agency, LLC #19008325 Report a problem | ||
| 8/16/2019 | Listed for sale | $235,000$110/sqft |
Source: Dwight Andrus Real Estate Agency, LLC #19008325 Report a problem | ||
Public tax history
| Year | Property taxes | Tax assessment |
|---|---|---|
| 2024 | $1,962 +13% | $22,227 +12.7% |
| 2023 | $1,737 -0.1% | $19,727 |
| 2022 | $1,737 -0.4% | $19,727 |
| 2021 | $1,744 +0.1% | $19,727 |
| 2020 | $1,742 +23.4% | $19,727 +17.3% |
| 2019 | $1,412 -2.1% | $16,819 |
| 2018 | $1,443 +80.7% | $16,819 |
| 2017 | $798 | $16,819 |
| 2015 | $798 +23.3% | $16,819 +11.5% |
| 2013 | $647 -0.9% | $15,081 -0.1% |
| 2011 | $653 -1.9% | $15,093 -1% |
| 2010 | $666 -0.1% | $15,250 |
| 2008 | $666 +18.4% | $15,250 +8.9% |
| 2006 | $562 +1% | $14,000 |
| 2005 | $557 -49.9% | $14,000 +4.9% |
| 2002 | $1,112 +5.3% | $13,340 |
| 2001 | $1,056 +328.6% | $13,340 +27.2% |
| 2000 | $246 | $10,490 |
Find assessor info on the county website
Neighborhood: 70520
Nearby homes
- $241,300-- bd-- ba2.2k sqft152 Greenfield Dr, Carencro, LA 70520Off Market
- $253,5003 bd2 ba1.9k sqft144 Greenfield Dr, Carencro, LA 70520Off Market

- $258,600-- bd-- ba2.3k sqft140 Greenfield Dr, Carencro, LA 70520Off Market
- $252,6003 bd2 ba1.9k sqft149 Greenfield Dr, Carencro, LA 70520Off Market
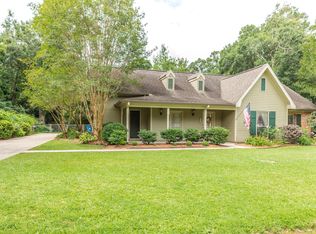
- $218,300-- bd-- ba1.8k sqft153 Greenfield Dr, Carencro, LA 70520Off Market
- $255,800-- bd-- ba2.1k sqft145 Greenfield Dr, Carencro, LA 70520Off Market
- $193,400-- bd-- ba1.5k sqft156 Greenfield Dr, Carencro, LA 70520Off Market
- $2,000-- bd-- ba144 sqft156 Greenfield Dr, Carencro, LA 70520Off Market
Nearby schools
GreatSchools rating
- 7/10Carencro Heights Elementary SchoolGrades: PK-5Distance: 1.7 mi
- 3/10Carencro Middle SchoolGrades: 5-8Distance: 2.2 mi
- 5/10Carencro High SchoolGrades: 9-12Distance: 3.5 mi
Schools provided by the listing agent
- Elementary: Carencro Heights
- Middle: Acadian
- High: Carencro
Source: The MLS. This data may not be complete. We recommend contacting the local school district to confirm school assignments for this home.
Sell for more on Zillow
Get a Zillow Showcase℠ listing at no additional cost and you could sell for .
$252,700
2% more
+$5,054
With Zillow Showcase(estimated)
$257,754
- Louisiana
- Lafayette Parish
- Carencro
- 70520
- 148 Greenfield Dr
Nearby cities
Nearby zip codes
Other Carencro Topics
