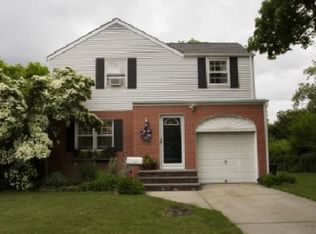
MANHASSET HILLS - SPACIOUS OPEN FLOOR PLAN WONDERFUL FLOW FOR ENTERTAINMENT! MAIN LEVEL Sunny Formal Living Room with Hardwood Floors & Wood Burning Fireplace Dining Room with Hardwood Floors and Bay Window New Granite Eat-in Kitchen with Energy Efficient Refrigerator & Dishwasher Reverse Osmosis under Kitchen Sink Large Den with Sliding Glass Doors to A New Trex Deck & Private Park-like Grounds Renovated Full Hall Bathroom with Tub Mud Room Leading to Garage SECOND LEVEL Cathedral Ceiling Hallway with Skylight Extra Large Master Bedroom w/ Walk-in Closets Ceiling Fan & Sitting Area Three Additional Bedrooms Renovated Full Hall Bathroom Marble Vanity, Two Sinks & Linen Closet LOWER LEVEL Large Carpeted Playroom Laundry Room with Energy Efficient Washer & Dryer Lots of Storage SPECIAL FEATURES Two Zone Gas Heat, One Zone Energy Efficient Central Air Conditioning New Hot Water Heater Anderson Windows LED Lights Throughout One Car Attached Garage with New Remote Garage Door Full Size Stand-up Attic Flat Park-like Grounds with Wonderful Deck Top Notch Herricks Schools with One of a Kind Language Immersion Program Lot Size: Approx. 63 x 121 Year Built: 1942 (Renovated in 2000) Taxes: Approx. $17,154 Bedrooms: 4 Baths: 2
This property is not currently displayed as for sale or rent on Zillow. This may be different from what's on other websites or public sources.