Skip main navigation
Closed
  • $380,000

    148 Greythorn Dr, Statesville, NC 28625

    3beds
    1,828sqft
    Single Family Residence
    Built in 2019
    0.46 Acres Lot
    $392,300 Zestimate®
    $208/sqft
    $2,055 Estimated rent

    Home value

    $392,300

    $373,000 - $412,000

    $2,055/mo

    Zestimate® history
    Loading
    Loading...

    Owner options

    List your home for rent

    $2,055/mo

    Rent Zestimate®

    Find your next renter with Zillow Rental Manager. Plus, with online applications, you can quickly screen prospective tenants – for free.

    Learn more

    $2,055/mo

    Rent Zestimate®

    Refinance and save

    $2,754/mo

    Est. payment

    Refinancing to a lower rate could help reduce your monthly payments and save thousands over the life of the loan.

    See today's rates

    $2,754/mo

    Est. payment

    Explore your selling options

    Work with a Zillow partner agent

    Leverage their expertise and Zillow's premium Showcase listings to get your home seen by more buyers.

    Get started

    List with your own agent

    Get your home in front of millions of buyers by listing it on Zillow.

    Learn how to do it

    Sell it yourself

    Take full control of how buyers see your home on Zillow by listing For Sale by Owner (FSBO).

    List your home

    What's special

    Gas - log fireplaceRanch homesCovered front porchVaulted ceilingStone frontCommunity poolCenter island
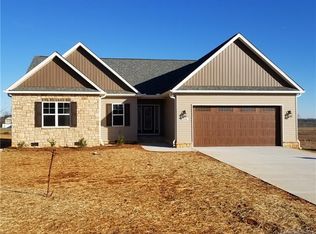
    Is this the home you have been waiting for? This amazing ranch greets guests with a stone front, a covered front porch, and a welcoming foyer. Beautiful wide plank hardwoods flow throughout the foyer, bedrooms, great room, kitchen, and dining area. NO carpet! Ceramic tile floors in the laundry and bathrooms. The stunning open-concept kitchen boasts beautiful white and grey granite countertops, ceramic tile backsplash, stainless appliances, a center island, and white custom cabinets. The great room features a vaulted ceiling and a gas-log fireplace. Three spacious bedrooms and two full baths are all on one level. Both bathrooms have granite and two basins. Don't miss the abundant closet space. You will love the covered back porch, a perfect place to relax rain or shine! The oversized 2-car garage provides ample parking plus more storage space. The Castlegate community is a lovely display of ranch homes on large lots, friendly neighbors, a community pool, and low Iredell County taxes.

    Zillow last checked:

    Listing updated:

    Listed by:

    Ginny Barker ginnybarker@kw.com,

    Keller Williams Unified

    Bought with:

    Glayden Carney

    NextHome World Class

    Source: Canopy MLS as distributed by MLS GRID,MLS#: 4102498MLS Logo

    Facts & features

    Interior

    Bedrooms & bathrooms
    • Bedrooms: 3
    • Bathrooms: 2
    • Full bathrooms: 2
    • Main level bedrooms: 3
    Primary bedroom
    • Features: Ceiling Fan(s), Walk-In Closet(s)
    • Level: Main
    Primary bedroom
    • Level: Main
    Bedroom s
    • Features: Ceiling Fan(s)
    • Level: Main
    Bedroom s
    • Features: Ceiling Fan(s)
    • Level: Main
    Bedroom s
    • Level: Main
    Bedroom s
    • Level: Main
    Bathroom full
    • Level: Main
    Bathroom full
    • Level: Main
    Bathroom full
    • Level: Main
    Bathroom full
    • Level: Main
    Dining area
    • Features: Open Floorplan
    • Level: Main
    Dining area
    • Level: Main
    Great room
    • Features: Cathedral Ceiling(s), Ceiling Fan(s)
    • Level: Main
    Great room
    • Level: Main
    Kitchen
    • Features: Breakfast Bar, Kitchen Island, Open Floorplan
    • Level: Main
    Kitchen
    • Level: Main
    Laundry
    • Level: Main
    Laundry
    • Level: Main
    Heating
    • Central, Heat Pump
    Cooling
    • Ceiling Fan(s), Central Air, Heat Pump
    Appliances
    • Included: Dishwasher, Disposal, Electric Range, Electric Water Heater, Exhaust Fan, Microwave, Plumbed For Ice Maker, Refrigerator, Self Cleaning Oven
    • Laundry: Electric Dryer Hookup, Laundry Room, Main Level, Washer Hookup
    Features
    • Attic Other, Breakfast Bar, Built-in Features, Cathedral Ceiling(s), Drop Zone, Kitchen Island, Open Floorplan, Pantry, Vaulted Ceiling(s)(s), Walk-In Closet(s)
    • Flooring: Tile, Wood
    • Doors: French Doors, Insulated Door(s)
    • Windows: Insulated Windows, Window Treatments
    • Has basement: No
    • Attic: Other
    • Fireplace features: Family Room, Gas Log, Gas Vented
    Interior area
    • Total structure area: 1,828
    • Total interior livable area: 1,828 sqft
    • Finished area above ground: 1,828
    • Finished area below ground: 0

    Property

    Parking
    • Total spaces: 6
    • Parking features: Driveway, Attached Garage, Garage Door Opener, Garage Faces Front, Garage on Main Level
    • Attached garage spaces: 2
    • Uncovered spaces: 4
    Features
    • Levels: One
    • Stories: 1
    • Patio & porch: Covered, Front Porch
    • Pool features: Community
    Lot
    • Size: 0.46 Acres
    • Dimensions: 100'R x 200' x 100' x 200'
    Details
    • Parcel number: 4715747883.000
    • Zoning: RA
    • Special conditions: Standard

    Construction

    Type & style
    • Home type: SingleFamily
    • Architectural style: Ranch
    • Property subtype: Single Family Residence
    Materials
    • Stone, Vinyl
    • Foundation: Crawl Space
    • Roof: Shingle
    Condition
    • New construction: No
    • Year built: 2019
    Details
    • Builder model: Atwater
    • Builder name: Lake Luxury Homes LLC

    Utilities & green energy

    • Sewer: Septic Installed
    • Water: County Water
    • Utilities for property: Cable Available, Electricity Connected

    Community & HOA

    Community
    • Features: Picnic Area, Street Lights
    • Security: Carbon Monoxide Detector(s), Smoke Detector(s)
    • Subdivision: Castlegate
    HOA
    • Has HOA: Yes
    • HOA fee: $500 annually
    • HOA name: Cedar Management
    • HOA phone: 704-644-8808
    Location
    • Region: Statesville

    Financial & listing details

    • Price per square foot: $208/sqft
    • Tax assessed value: $354,300
    • Annual tax amount: $2,165
    • Date on market: 1/29/2024
    • Cumulative days on market: 7 days
    • Listing terms: Cash,Conventional,FHA,USDA Loan,VA Loan
    • Electric utility on property: Yes
    • Road surface type: Concrete, Paved

    Price history

    DateEventPrice
    3/27/2024Sold$380,000$208/sqft
    Source: Canopy MLS as distributed by MLS GRID #4102498 Report a problem
    2/27/2024Pending sale$380,000$208/sqft
    Source: Canopy MLS as distributed by MLS GRID #4102498 Report a problem
    2/23/2024Listed for sale$380,000$208/sqft
    Source: Canopy MLS as distributed by MLS GRID #4102498 Report a problem
    2/3/2024Pending sale$380,000$208/sqft
    Source: Canopy MLS as distributed by MLS GRID #4102498 Report a problem
    1/29/2024Listed for sale$380,000+70.8%$208/sqft
    Source: Canopy MLS as distributed by MLS GRID #4102498 Report a problem
    2/20/2020Sold$222,500$122/sqft
    Source: Public Record Report a problem

    Public tax history

    YearProperty taxesTax assessment
    2025$2,165 +0.7%$356,860 +0.7%
    2024$2,150 $354,300
    2023$2,150 +54.6%$354,300 +67%
    2022$1,391 +0.3%$212,170
    2021$1,387 +81.1%$212,170 +87.5%
    2020$766 +589.2%$113,160 +528.7%
    2019$111 -22.5%$18,000 -25%
    2018$143 $24,000
    2017$143 $24,000
    2016$143 $24,000
    2015$143 +7.7%$24,000
    2014$133 $24,000
    2013-- $24,000
    2012-- $24,000
    2011-- $24,000 -14.3%
    2010-- $28,000
    2009-- $28,000
    Find assessor info on the county website

    Neighborhood: 28625

    Nearby schools

    GreatSchools rating
    Schools provided by the listing agent
    • Elementary: N.B. Mills
    • Middle: West Iredell
    • High: West Iredell

    Source: Canopy MLS as distributed by MLS GRID. This data may not be complete. We recommend contacting the local school district to confirm school assignments for this home.

    Get a cash offer in 3 minutes
    Find out how much your home could sell for in as little as 3 minutes with a no-obligation cash offer.
    Estimated market value
    $392,300
    Get a cash offer in 3 minutes
    Find out how much your home could sell for in as little as 3 minutes with a no-obligation cash offer.
    Estimated market value
    $392,300