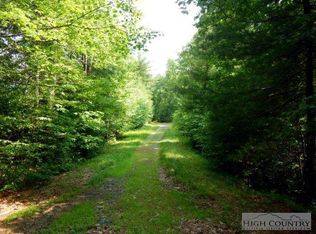
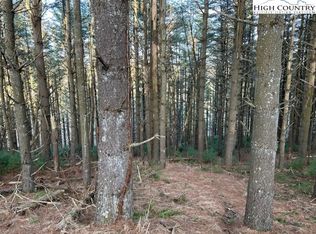
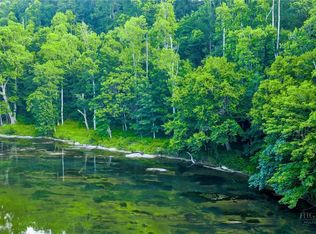
One of the High Country’s most distinguished luxury estates is now available. Set behind a private gated entrance, this extraordinary custom-built residence commands over 500 feet of pristine river frontage along the South Fork of the New River, on 10 secluded acres of land offering an unmatched blend of refined living and natural beauty. Encompassing more than 6,000 square feet of thoughtfully designed heated space, the home makes a striking first impression with its timeless blend of stone and wood, accented by cedar shakes, black windows, and sophisticated architectural detailing along with a new roof in 2024. Inside, exquisite craftsmanship is evident at every turn—from rich Brazilian cherry and slate flooring to custom cabinetry throughout and solid wood doors and trim. The grand great room is a showpiece, featuring a soaring 12-foot coffered ceiling, an impressive stone fireplace, and custom built-ins, creating a warm yet elegant gathering space. The gourmet kitchen is equally impressive, designed for both everyday living and elevated entertaining, complete with a commercial-grade gas range, Sub-Zero refrigerator, warming drawer, wine fridge, under-counter ice maker, granite countertops, and a spacious walk-in pantry. Warm wood ceilings add an inviting touch of character and charm. Privately situated on the main level, the primary suite is a true retreat, highlighted by a triple tray ceiling, its own gas fireplace, and a secluded enclosed porch with an additional fireplace. The spa-inspired bath is finished in travertine and features dual vanities and a luxurious walk-in shower with dual and rainfall heads. A dedicated home office with stone flooring and fireplace sits just off the primary suite, offering a quiet and refined workspace. Upstairs, three generously sized guest suites each feature private en-suite baths, ensuring comfort and privacy for family and guests alike. The lower level is designed with entertaining and versatility in mind, offering a spacious den with a stone fireplace, a second kitchen and bar area, and multiple flexible spaces. A room currently used as a sleeping quarters could easily be transformed into a home theater, or expand the septic and call it the 5th Bedroom. While additional areas provide ideal options for a fitness studio, playroom, or additional office space . A full bath with a tile shower completes this level. With six fireplaces throughout the home—including one on the expansive deck—warmth and ambiance are always within reach. Outdoor living is equally impressive, with a newly constructed Trex deck overlooking the river and a lower-level hot tub providing the perfect place to unwind. Additional luxury features include copper sinks, an elevator shaft for future convenience, a roughed in wine cellar and meticulous attention to detail throughout. The gently sloping river frontage offers easy access to one of the most beautiful stretches of the New River. Additional 5 acres of river frontage could be purchased with the house. Ideally located just 15 minutes from the vibrant shops and dining of downtown West Jefferson and 35 minutes to Boone and only minutes from the Blue Ridge Parkway, this one-of-a-kind estate seamlessly combines elegance, comfort, and premier waterfront living.
Sold for $2,600,000
Zillow last checked:
Listing updated:
Bought with:
Matt Lambert, 208820
Premier Sotheby's International Realty- Banner Elk
Source: High Country AOR,MLS#: 261334 Originating MLS: High Country Association of Realtors Inc.
Originating MLS: High Country Association of Realtors Inc.Price history
| Date | Event | Price |
|---|---|---|
| 6/18/2026 | Sold | $2,600,000-3.5%$428/sqft |
Source:  High Country AOR #261334 Report a problem High Country AOR #261334 Report a problem | ||
| 5/15/2026 | Pending sale | $2,695,000 |
Source:  Triad MLS #1217641 Report a problem Triad MLS #1217641 Report a problem | ||
| 5/15/2026 | Contingent | $2,695,000$444/sqft |
Source: High Country AOR #261334 Report a problem | ||
| 4/24/2026 | Listed for sale | $2,695,000+157.9%$444/sqft |
Source: High Country AOR #261334 Report a problem | ||
| 2/12/2021 | Sold | $1,045,000-11.1%$172/sqft |
Source: High Country AOR #226393 Report a problem | ||
| 1/6/2021 | Contingent | $1,175,000$193/sqft |
Source:  High Country AOR #226393 Report a problem High Country AOR #226393 Report a problem | ||
| 12/18/2020 | Pending sale | $1,175,000$193/sqft |
Source: Ashe High Country Realty #226393 Report a problem | ||
| 10/17/2020 | Price change | $1,175,000-2.1%$193/sqft |
Source: Ashe High Country Realty #226393 Report a problem | ||
| 6/15/2020 | Listed for sale | $1,200,000-7.7%$197/sqft |
Source: Ashe High Country Realty #222463 Report a problem | ||
| 4/12/2020 | Listing removed | $1,300,000$214/sqft |
Source: Ashe High Country Realty #218340 Report a problem | ||
| 11/8/2019 | Listed for sale | $1,300,000$214/sqft |
Source: Ashe High Country Realty #218340 Report a problem | ||