Welcome to this charming immaculate 4 bedroom/3 bath home. Brand new Roof! The three-way split plan provides privacy and functionality. Inside, the kitchen is a focal point, offering ample cabinet space, island with brand new cooktop ,wood ceilings and a cozy breakfast area with built-in china cabinet. New carpet in bedrooms. . Such a delightful backyard retreat complete with a stone patio, perfect for outdoor gatherings, and relaxation. The neighborhood pool and playground help make this home a true gem!
Closed
Price Unknown
148 Hartfield Dr, Madison, MS 39110
4beds
2,153sqft
Residential, Single Family Residence
Built in 2005
0.28 Acres Lot
$343,700 Zestimate®
$--/sqft
$2,718 Estimated rent
Home value
$343,700
$327,000 - $361,000
$2,718/mo
Zestimate® history
Owner options
List your home for rent
$2,718/mo
Rent Zestimate®
Find your next renter with Zillow Rental Manager. Plus, with online applications, you can quickly screen prospective tenants – for free.
$2,718/mo
Rent Zestimate®
Refinance and save
Refinancing to a lower rate could help reduce your monthly payments and save thousands over the life of the loan.
Explore your selling options
Work with a Zillow partner agent
Leverage their expertise and Zillow's premium Showcase listings to get your home seen by more buyers.
Get startedList with your own agent
Get your home in front of millions of buyers by listing it on Zillow.
Learn how to do itSell it yourself
Take full control of how buyers see your home on Zillow by listing For Sale by Owner (FSBO).
List your homeWhat's special
Neighborhood poolStone patioExcellent schoolsWood ceilingsCozy breakfast areaAmple cabinet space
Zillow last checked:
Listing updated:
Listed by:
Teresa C Fortney 336-215-7139,
eXp Realty
Bought with:
Teresa C Fortney, B21131
eXp Realty
Source: MLS United,MLS#: 4073501
Facts & features
Interior
Bedrooms & bathrooms
- Bedrooms: 4
- Bathrooms: 3
- Full bathrooms: 3
Heating
- Natural Gas
Cooling
- Ceiling Fan(s), Electric, Gas
Appliances
- Included: Dishwasher, Disposal, Electric Cooktop, Microwave, Oven, Water Heater
- Laundry: Inside, Laundry Room, Main Level
Features
- Ceiling Fan(s), Double Vanity, High Speed Internet, Storage, Tile Counters, Walk-In Closet(s)
- Flooring: Carpet, Hardwood, Tile
- Windows: Blinds
- Has fireplace: Yes
- Fireplace features: Great Room
Interior area
- Total structure area: 2,153
- Total interior livable area: 2,153 sqft
Property
Parking
- Total spaces: 2
- Parking features: Garage Faces Side
- Garage spaces: 2
Features
- Levels: One
- Stories: 1
- Exterior features: Private Yard
- Fencing: Back Yard,Wood,Fenced
Lot
- Size: 0.28 Acres
- Features: Front Yard, Interior Lot
Details
- Parcel number: 081e220820000
Construction
Type & style
- Home type: SingleFamily
- Property subtype: Residential, Single Family Residence
Materials
- Brick
- Foundation: Slab
- Roof: Architectural Shingles
Condition
- New construction: No
- Year built: 2005
Utilities & green energy
- Sewer: Public Sewer
- Water: Public
- Utilities for property: Electricity Connected, Natural Gas Connected, Water Connected
Community & HOA
Community
- Subdivision: Hartfield
HOA
- Has HOA: Yes
- Services included: Maintenance Grounds, Management, Pool Service
Location
- Region: Madison
Financial & listing details
- Tax assessed value: $246,650
- Annual tax amount: $3,813
- Date on market: 4/24/2024
- Electric utility on property: Yes
Price history
| Date | Event | Price |
|---|---|---|
| 6/21/2024 | Sold | -- |
Source: MLS United #4073501 Report a problem | ||
| 5/6/2024 | Pending sale | $325,000$151/sqft |
Source: MLS United #4073501 Report a problem | ||
| 4/24/2024 | Listed for sale | $325,000$151/sqft |
Source: MLS United #4073501 Report a problem | ||
| 4/15/2024 | Pending sale | $325,000$151/sqft |
Source: MLS United #4073501 Report a problem | ||
| 3/14/2024 | Listed for sale | $325,000+30%$151/sqft |
Source: MLS United #4073501 Report a problem | ||
| 2/28/2020 | Sold | -- |
Source: MLS United #1325922 Report a problem | ||
| 2/9/2020 | Pending sale | $250,000$116/sqft |
Source: eXp Realty #325922 Report a problem | ||
| 11/24/2019 | Listed for sale | $250,000+5.7%$116/sqft |
Source: eXp Realty #325922 Report a problem | ||
| 11/21/2018 | Listing removed | $236,500$110/sqft |
Source: Owner Report a problem | ||
| 9/24/2018 | Price change | $236,500-0.4%$110/sqft |
Source: Owner Report a problem | ||
| 9/18/2018 | Listed for sale | $237,500+2.1%$110/sqft |
Source: Owner Report a problem | ||
| 6/1/2018 | Listing removed | $232,599$108/sqft |
Source: MCGEE REALTY SERVICES #303681 Report a problem | ||
| 3/30/2018 | Listed for sale | $232,599-3.1%$108/sqft |
Source: MCGEE REALTY SERVICES #303681 Report a problem | ||
| 2/2/2018 | Listing removed | $240,000$111/sqft |
Source: MCGEE REALTY SERVICES #303681 Report a problem | ||
| 1/5/2018 | Price change | $240,000-2%$111/sqft |
Source: MCGEE REALTY SERVICES #303681 Report a problem | ||
| 12/5/2017 | Listed for sale | $245,000+0%$114/sqft |
Source: MCGEE REALTY SERVICES #303681 Report a problem | ||
| 5/15/2010 | Listing removed | $244,900$114/sqft |
Source: McIntosh and Associates, LLC #212765 Report a problem | ||
| 5/1/2010 | Price change | $244,900-2%$114/sqft |
Source: McIntosh and Associates, LLC #212765 Report a problem | ||
| 1/23/2010 | Price change | $249,900-2%$116/sqft |
Source: McIntosh and Associates, LLC #212765 Report a problem | ||
| 10/31/2009 | Listed for sale | $254,900$118/sqft |
Source: McIntosh and Associates, LLC #212765 Report a problem | ||
Public tax history
| Year | Property taxes | Tax assessment |
|---|---|---|
| 2025 | $2,543 -33.3% | $24,665 -33.3% |
| 2024 | $3,815 +0% | $36,998 +0% |
| 2023 | $3,813 | $36,981 |
| 2022 | $3,813 +6.1% | $36,981 +4% |
| 2021 | $3,594 +50% | $35,543 +50% |
| 2020 | $2,396 +14.3% | $23,695 |
| 2019 | $2,096 -41.7% | $23,695 -33.3% |
| 2018 | $3,594 | $35,543 +1.7% |
| 2017 | $3,594 +96.6% | $34,965 +50% |
| 2016 | $1,828 | $23,310 |
| 2015 | $1,828 +9.4% | $23,310 |
| 2014 | $1,671 | $23,310 |
| 2013 | -- | -- |
| 2012 | -- | -- |
| 2011 | -- | -- |
| 2010 | -- | -- |
| 2009 | -- | -- |
| 2008 | -- | -- |
| 2007 | -- | -- |
| 2006 | -- | -- |
Find assessor info on the county website
Neighborhood: 39110
Nearby homes
- $394,8004 bd3 ba2.4k sqft146 Hartfield Dr, Madison, MS 39110Off Market

- $330,4004 bd3 ba2.3k sqft150 Hartfield Dr, Madison, MS 39110Off Market
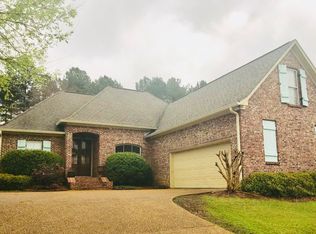
- $369,7004 bd3 ba2.3k sqft144 Hartfield Dr, Madison, MS 39110Off Market
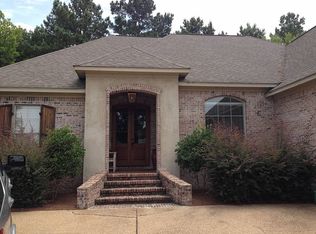
- $371,3004 bd3 ba2.7k sqft152 Hartfield Dr, Madison, MS 39110Off Market
- $408,500-- bd5 ba3k sqft143 Hartfield Dr, Madison, MS 39110Off Market
- $340,5004 bd3 ba2.1k sqft141 Hartfield Dr, Madison, MS 39110Off Market
- $--4 bd3 ba2.1k sqft145 Hartfield Dr #161, Madison, MS 39110Sold
- $479,700-- bd5 ba2.6k sqft145 Hartfield Dr, Madison, MS 39110Off Market
Nearby schools
GreatSchools rating
- 9/10Mannsdale Elementary SchoolGrades: K-2Distance: 0.7 mi
- 8/10Germantown Middle SchoolGrades: 6-8Distance: 4.9 mi
- 8/10Germantown High SchoolGrades: 9-12Distance: 4.9 mi
Schools provided by the listing agent
- Elementary: Mannsdale
- Middle: Germantown Middle
- High: Germantown
Source: MLS United. This data may not be complete. We recommend contacting the local school district to confirm school assignments for this home.
- Mississippi
- Madison County
- Madison
- 39110
- 148 Hartfield Dr
