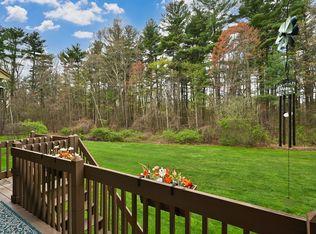
Welcome to Roper Estates! One of Tewksbury’s most sought-after communities. Held by its original owners, hitting the market for the very first time, this lovingly maintained & thoughtfully updated townhome is a rare find. The bright, inviting layout features an updated kitchen with stylish appliances that are as functional as they are beautiful. Two bedrooms and 1.5 baths, with vaulted ceilings in the primary suite adding an airy, elevated feel. A versatile loft above the primary bedroom offers endless possibilities, home office, additional living area, or private gym whatever fits your lifestyle. On the ground floor, a bonus room provides even more flex space, complemented by a one-car garage. Outside a beautiful backyard overlooking lush, grounds a true peaceful retreat. As a resident of Roper Estates, you’ll enjoy access to a swimming pool, tennis courts, & a clubhouse, all within a pet-friendly association with a low monthly condo fee!
Sold for $539,900
$539,900
148 Heritage Dr Unit 148, Tewksbury, MA 01876
2beds
1,320sqft
Condominium, Townhouse
Built in 1985
100 Square Feet Lot
$-- Zestimate®
$409/sqft
$-- Estimated rent
Home value
Not available
Estimated sales range
Not available
Not available
Zestimate® history
Owner options
List your home for rent
Find your next renter with Zillow Rental Manager. Plus, with online applications, you can quickly screen prospective tenants – for free.
Refinance and save
$3,043/mo
Est. payment
Refinancing to a lower rate could help reduce your monthly payments and save thousands over the life of the loan.
$3,043/mo
Est. payment
Explore your selling options
Work with a Zillow partner agent
Leverage their expertise and Zillow's premium Showcase listings to get your home seen by more buyers.
Get startedList with your own agent
Get your home in front of millions of buyers by listing it on Zillow.
Learn how to do itSell it yourself
Take full control of how buyers see your home on Zillow by listing For Sale by Owner (FSBO).
List your homeWhat's special
One-car garageBright inviting layout
Zillow last checked:
Listing updated:
Listed by:
Katrina Diaz 978-955-1912,
Coldwell Banker Realty 603-334-1900
Bought with:
Janet Cawley
Century 21 North East
Source: MLS PIN,MLS#: 73537696
Facts & features
Interior
Bedrooms & bathrooms
- Bedrooms: 2
- Bathrooms: 2
- Full bathrooms: 1
- 1/2 bathrooms: 1
Primary bedroom
- Features: Skylight, Ceiling Fan(s), Vaulted Ceiling(s), Closet, Flooring - Hardwood
- Level: Third
- Area: 170.87
- Dimensions: 15.42 x 11.08
Bedroom 2
- Features: Ceiling Fan(s), Closet, Flooring - Hardwood
- Level: Third
- Area: 166.25
- Dimensions: 15 x 11.08
Bathroom 1
- Features: Bathroom - Half, Dryer Hookup - Gas, Washer Hookup
- Level: Second
- Area: 48.3
- Dimensions: 8.92 x 5.42
Bathroom 2
- Features: Bathroom - Full, Bathroom - With Tub & Shower, Flooring - Stone/Ceramic Tile
- Level: Third
- Area: 48.3
- Dimensions: 8.92 x 5.42
Dining room
- Features: Flooring - Hardwood, Exterior Access, Lighting - Overhead
- Level: Second
- Area: 81.81
- Dimensions: 7.92 x 10.33
Kitchen
- Features: Flooring - Hardwood, Countertops - Stone/Granite/Solid, Cabinets - Upgraded
- Level: Second
- Area: 87.13
- Dimensions: 10.25 x 8.5
Living room
- Features: Flooring - Stone/Ceramic Tile, Window(s) - Bay/Bow/Box, Recessed Lighting
- Level: Second
- Area: 337.6
- Dimensions: 18.17 x 18.58
Heating
- Forced Air, Natural Gas
Cooling
- Central Air
Appliances
- Included: Range, Dishwasher, Refrigerator, Washer, Dryer
- Laundry: In Unit, Gas Dryer Hookup, Washer Hookup
Features
- Loft, Bonus Room
- Flooring: Wood, Vinyl, Carpet, Flooring - Wall to Wall Carpet
- Doors: Storm Door(s)
- Windows: Insulated Windows
- Has basement: No
- Number of fireplaces: 1
- Fireplace features: Living Room
- Common walls with other units/homes: 2+ Common Walls
Interior area
- Total structure area: 1,320
- Total interior livable area: 1,320 sqft
- Finished area above ground: 1,320
Property
Parking
- Total spaces: 2
- Parking features: Attached, Under, Paved
- Attached garage spaces: 1
- Uncovered spaces: 1
Features
- Patio & porch: Deck - Wood
- Exterior features: Deck - Wood, Tennis Court(s)
Lot
- Size: 100 Square Feet
Details
- Parcel number: M:0047 L:0143 U:U148,791446
- Zoning: MFD
Construction
Type & style
- Home type: Townhouse
- Property subtype: Condominium, Townhouse
Materials
- Frame
- Roof: Shingle
Condition
- Year built: 1985
Utilities & green energy
- Sewer: Public Sewer
- Water: Public
- Utilities for property: for Gas Range, for Gas Dryer, Washer Hookup
Community & HOA
Community
- Features: Public Transportation, Shopping, Park, Walk/Jog Trails, Medical Facility, Highway Access, Public School
HOA
- Amenities included: Pool, Tennis Court(s), Clubhouse
- Services included: Insurance, Road Maintenance, Maintenance Grounds, Snow Removal, Trash, Reserve Funds
- HOA fee: $306 monthly
Location
- Region: Tewksbury
Financial & listing details
- Price per square foot: $409/sqft
- Tax assessed value: $456,000
- Annual tax amount: $6,028
- Date on market: 7/31/2026
Price history
| Date | Event | Price |
|---|---|---|
| 8/11/2026 | Sold | $539,900$409/sqft |
Source: MLS PIN #73537696 Report a problem | ||
| 6/29/2026 | Pending sale | $539,900$409/sqft |
Source: MLS PIN #73537696 Report a problem | ||
| 6/17/2026 | Listed for sale | $539,900$409/sqft |
Source: MLS PIN #73537696 Report a problem | ||
Public tax history
Tax history is unavailable.
Neighborhood: 01876
Nearby homes
- $573,0002 bd2 ba1.2k sqft152 Heritage Dr UNIT 152, Tewksbury, MA 01876Sold
- $551,4002 bd2 ba1.3k sqft139 Heritage Dr, Tewksbury, MA 01876Off Market

- $485,0002 bd2 ba1.3k sqft153 Heritage Dr #153, Tewksbury, MA 01876Sold

- $571,0002 bd2 ba1.3k sqft154 Heritage Dr UNIT 154, Tewksbury, MA 01876Sold

- $545,0002 bd2 ba1.3k sqft155 Heritage Dr UNIT 155, Tewksbury, MA 01876Sold
- $572,5002 bd2 ba1.2k sqft128 Heritage Dr UNIT 128, Tewksbury, MA 01876Sold
- $565,0002 bd2 ba1.2k sqft123 Heritage Dr UNIT 123, Tewksbury, MA 01876Sold
- $502,0002 bd2 ba1.3k sqft114 Heritage Dr UNIT 114, Tewksbury, MA 01876Sold
Nearby schools
GreatSchools rating
- 5/10John F. Ryan Elementary SchoolGrades: 5-6Distance: 0.4 mi
- 8/10John W. Wynn Middle SchoolGrades: 7-8Distance: 1.2 mi
- 8/10Tewksbury Memorial High SchoolGrades: 9-12Distance: 0.2 mi


Get pre-qualified for a loan
At Zillow Home Loans, we can pre-qualify you in as little as 5 minutes with no impact to your credit score.An equal housing lender. NMLS #10287.
- Massachusetts
- Middlesex County
- Tewksbury
- 01876
- 148 Heritage Dr Unit 148
