Skip main navigation
Sold for $250,000
  • $250,000

    148 Heritage Place Dr, Pendleton, SC 29670

    3beds
    1,540sqft
    Townhouse
    Built in 2018
    10,454.4 Square Feet Lot
    $246,800 Zestimate®
    $162/sqft
    $1,833 Estimated rent

    Home value

    $246,800

    $234,000 - $259,000

    $1,833/mo

    Zestimate® history
    Loading
    Loading...

    Owner options

    List your home for rent

    $1,833/mo

    Rent Zestimate®

    Find your next renter with Zillow Rental Manager. Plus, with online applications, you can quickly screen prospective tenants – for free.

    Learn more

    $1,833/mo

    Rent Zestimate®

    Refinance and save

    $3,409/mo

    Est. payment

    Refinancing to a lower rate could help reduce your monthly payments and save thousands over the life of the loan.

    See today's rates

    $3,409/mo

    Est. payment

    Explore your selling options

    Work with a Zillow partner agent

    Leverage their expertise and Zillow's premium Showcase listings to get your home seen by more buyers.

    Get started

    List with your own agent

    Get your home in front of millions of buyers by listing it on Zillow.

    Learn how to do it

    Sell it yourself

    Take full control of how buyers see your home on Zillow by listing For Sale by Owner (FSBO).

    List your home

    What's special

    Modern livingWell - appointed kitchenDesigner cabinetsFreshly painted interiorThoughtfully designed patioStainless appliancesOpen floor plan
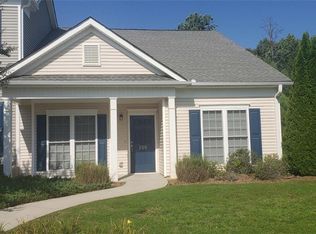
    Welcome home to 148 Heritage Place Dr! Nestled in the heart of convenience, this like-new construction townhome invites you to experience the perfect blend of modern living and comfortable charm. Located within a leisurely stroll to the lively historic downtown Pendleton square, adjacent to the T. Ed Garrison Arena & Expo Center, and just a short drive to the South Carolina Botanical Garden, this property ensures you're at the center of it all. Additionally, being under 10 minutes away from the prestigious Clemson University makes this townhome an ideal choice. This lavish two-story end unit townhome boasts a freshly painted interior and front door, creating a warm and inviting atmosphere. The meticulous attention to detail and pristine upkeep throughout the home is a testament to the owner's pride in ownership. With three bedrooms, each featuring en suite bathrooms and expansive closet space, this townhouse ensures privacy and comfort. The open floor plan downstairs effortlessly accommodates family gatherings, featuring a large living room and a well-appointed kitchen with designer cabinets, stainless appliances, and granite countertops. The oversized pantry adds to the convenience, making daily life a breeze. Step outside to the thoughtfully designed patio, providing a tranquil retreat for various activities. Whether hosting gatherings, watching the kids play, or enjoying quiet moments with coffee and a good book, this outdoor space is perfect for all occasions. Embrace the seamless blend of nature and city life, where the property provides easy access to a plethora of shopping, dining, and entertainment options. With the added convenience of a two-car garage and a generous driveway, parking will never be an issue. Don't miss the opportunity to make 148 Heritage Place Dr your next home; a true gem that instinctively combines beauty and functionality, offering a comfortable lifestyle. Schedule your tour today to embrace the unique charm and practicality this property has to offer. Your dream home awaits!

    Zillow last checked:

    Listing updated:

    Listed by:

    Christopher Sherer 803-509-0727,

    Monaghan Co Real Estate

    Bought with:

    Kim Burgess, 98535

    Dunlap Team Real Estate

    Source: WUMLS,MLS#: 20271848MLS LogoOriginating MLS: Western Upstate Association of Realtors

    Facts & features

    Interior

    Bedrooms & bathrooms
    • Bedrooms: 3
    • Bathrooms: 4
    • Full bathrooms: 3
    • 1/2 bathrooms: 1
    Primary bedroom
    • Level: Upper
    • Dimensions: 14'1" x 12
    Bedroom 2
    • Level: Upper
    • Dimensions: 10' x 12'
    Bedroom 3
    • Level: Upper
    • Dimensions: 10'10" x 10'
    Dining room
    • Level: Main
    • Dimensions: 10' x 11'1"
    Kitchen
    • Level: Main
    • Dimensions: 12'11" x 8'3"
    Living room
    • Level: Main
    • Dimensions: 13'5" x 17'1"
    Heating
    • Central, Electric
    Cooling
    • Central Air, Electric
    Appliances
    • Included: Dishwasher, Electric Oven, Electric Range, Microwave, Refrigerator, Smooth Cooktop
    • Laundry: Washer Hookup, Electric Dryer Hookup
    Features
    • Ceiling Fan(s), Granite Counters, Bath in Primary Bedroom, Pull Down Attic Stairs, Smooth Ceilings, Shower Only, Upper Level Primary, Walk-In Closet(s), Walk-In Shower
    • Flooring: Carpet, Vinyl
    • Windows: Tilt-In Windows, Vinyl
    • Basement: None
    Interior area
    • Total structure area: 1,543
    • Total interior livable area: 1,540 sqft
    • Finished area above ground: 1,540
    • Finished area below ground: 0

    Property

    Parking
    • Total spaces: 2
    • Parking features: Attached, Garage, Driveway, Garage Door Opener
    • Attached garage spaces: 2
    Accessibility
    • Accessibility features: Low Threshold Shower
    Features
    • Levels: Two
    • Stories: 2
    • Patio & porch: Patio, Porch, Screened
    • Exterior features: Patio
    Lot
    • Size: 10,454 sqft
    • Features: Corner Lot, Cul-De-Sac, City Lot, Level, Subdivision
    Details
    • Parcel number: 402209001

    Construction

    Type & style
    • Home type: Townhouse
    • Architectural style: Contemporary
    • Property subtype: Townhouse
    Materials
    • Vinyl Siding
    • Foundation: Slab
    • Roof: Architectural,Shingle
    Condition
    • Year built: 2018
    Details
    • Builder name: Great Southern Homes

    Utilities & green energy

    • Sewer: Public Sewer
    • Water: Public
    • Utilities for property: Cable Available, Electricity Available, Phone Available, Sewer Available, Underground Utilities, Water Available

    Community & neighborhood

    Community
    • Community features: Common Grounds/Area, Trails/Paths
    Location
    • Region: Pendleton
    • Subdivision: Heritage Place

    HOA & financial

    HOA
    • Has HOA: Yes
    • HOA fee: $1,920 annually
    • Services included: Common Areas, Maintenance Grounds

    Other

    Other facts
    • Listing agreement: Exclusive Right To Sell

    Price history

    DateEventPrice
    4/19/2024Sold$250,000+0%$162/sqft
    Source: WUMLS #20271848 Report a problem
    3/9/2024Contingent$249,999$162/sqft
    Source: WUMLS #20271848 Report a problem
    3/6/2024Listed for sale$249,999+53.5%$162/sqft
    Source: WUMLS #20271848 Report a problem
    2/27/2020Sold$162,900-7.6%$106/sqft
    Source: Public Record Report a problem
    6/27/2019Sold$176,225$114/sqft
    Source: Greater Greenville AOR #1383766 Report a problem

    Public tax history

    YearProperty taxesTax assessment
    2024$3,322 -31%$7,240 -33.4%
    2023$4,811 +1.8%$10,870
    2022$4,725 -1.4%$10,870 +4.2%
    2021$4,790 $10,430 +29.6%
    2020-- $8,050 +59.7%
    2019$2,270 $5,040
    2018$2,270 +1.1%$5,040 +162.5%
    2017$2,245 $1,920
    2016-- $1,920
    2015-- $1,920
    2014-- $1,920
    2008-- --

    Find assessor info on the county website

    Neighborhood: 29670

    Nearby schools

    GreatSchools rating
    Schools provided by the listing agent
    • Elementary: Pendleton Elem
    • Middle: Riverside Middl
    • High: Pendleton High

    Source: WUMLS. This data may not be complete. We recommend contacting the local school district to confirm school assignments for this home.

    Get a cash offer in 3 minutes
    Find out how much your home could sell for in as little as 3 minutes with a no-obligation cash offer.
    Estimated market value
    $246,800
    Get a cash offer in 3 minutes
    Find out how much your home could sell for in as little as 3 minutes with a no-obligation cash offer.
    Estimated market value
    $246,800