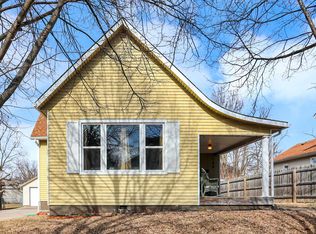
Welcome home to this charming single level residence perfectly positioned near vibrant downtown Franklin. Offering ideal proximity to local dining, shopping, and entertainment, this home is just a short walk or golf cart ride away from all the downtown action. The main floor layout features 3 bedrooms, 2 full baths, and a versatile den/office space that easily functions as a 4th bedroom. Enjoy a nicely updated kitchen and a private primary suite, along with rare downtown conveniences like an attached 2-car garage and additional attic storage. Step outside to a spacious backyard and a beautiful deck designed for entertaining and outdoor living.
Pending
$274,900
148 Herriott St, Franklin, IN 46131
3beds
2,344sqft
Residential, Single Family Residence
Built in 1930
9,147 Square Feet Lot
$-- Zestimate®
$117/sqft
$-- HOA
What's special
- 23 days
- 705
- 46
Zillow last checked:
Listing updated:
Listed by:
Jerry Ott JerryOtt@kw.com,
Keller Williams Indy Metro Partners,
Denise Sinn-Ott 317-847-8550,
Keller Williams Indy Metro Partners
Source: MIBOR as distributed by MLS GRID,MLS#: 22124305
Facts & features
Interior
Bedrooms & bathrooms
- Bedrooms: 3
- Bathrooms: 2
- Full bathrooms: 2
- Main level bathrooms: 2
- Main level bedrooms: 3
Primary bedroom
- Level: Main
- Area: 196 Square Feet
- Dimensions: 14 X 14
Bedroom 2
- Level: Main
- Area: 143 Square Feet
- Dimensions: 13 X 11
Bedroom 3
- Level: Main
- Area: 99 Square Feet
- Dimensions: 11 X 09
Breakfast room
- Level: Main
- Area: 108 Square Feet
- Dimensions: 12 X 09
Kitchen
- Level: Main
- Area: 110 Square Feet
- Dimensions: 11 X 10
Laundry
- Level: Main
- Area: 78 Square Feet
- Dimensions: 13 X 06
Library
- Level: Main
- Area: 108 Square Feet
- Dimensions: 12 X 09
Living room
- Level: Main
- Area: 208 Square Feet
- Dimensions: 16 X 13
Heating
- Forced Air, Natural Gas
Cooling
- Central Air
Appliances
- Included: Dishwasher, Gas Oven, Refrigerator
Features
- Attic Access
- Basement: Cellar
- Attic: Access Only
Interior area
- Total structure area: 2,344
- Total interior livable area: 2,344 sqft
- Finished area below ground: 0
Video & virtual tour
Property
Parking
- Total spaces: 2
- Parking features: Attached
- Attached garage spaces: 2
Features
- Levels: One
- Stories: 1
Lot
- Size: 9,147 Square Feet
- Features: Sidewalks
Details
- Parcel number: 410814024097000009
- Special conditions: None
- Horse amenities: None
Construction
Type & style
- Home type: SingleFamily
- Architectural style: Ranch
- Property subtype: Residential, Single Family Residence
Materials
- Vinyl Siding
- Foundation: Block, Cellar
Condition
- New construction: No
- Year built: 1930
Utilities & green energy
- Water: Public
Community & HOA
Community
- Subdivision: John Clarks
Location
- Region: Franklin
Financial & listing details
- Price per square foot: $117/sqft
- Tax assessed value: $197,300
- Annual tax amount: $1,982
- Date on market: 9/5/2026
- Cumulative days on market: 14 days
Estimated market value
Not available
Estimated sales range
Not available
Not available
Price history
| Date | Event | Price |
|---|---|---|
| 9/6/2026 | Pending sale | $274,900$117/sqft |
Source:  MIBOR as distributed by MLS GRID #22124305 Report a problem MIBOR as distributed by MLS GRID #22124305 Report a problem | ||
| 9/5/2026 | Listed for sale | $274,900+111.6%$117/sqft |
Source: MIBOR as distributed by MLS GRID #22124305 Report a problem | ||
| 3/11/2014 | Listing removed | $129,900$55/sqft |
Source: Keller Williams Indy South #21217401 Report a problem | ||
| 12/31/2013 | Price change | $129,900-6.2%$55/sqft |
Source: Keller Williams Indy South #21217401 Report a problem | ||
| 9/10/2013 | Price change | $138,500-0.7%$59/sqft |
Source: Keller Williams Indy South #21217401 Report a problem | ||
| 6/11/2013 | Price change | $139,500-3.7%$60/sqft |
Source: Keller Williams Indy South #21217401 Report a problem | ||
| 6/5/2013 | Price change | $144,900-3.3%$62/sqft |
Source: Keller Williams Indy South #21217401 Report a problem | ||
| 2/25/2013 | Listed for sale | $149,900$64/sqft |
Source: Keller Williams Indy South #21217401 Report a problem | ||
Public tax history
| Year | Property taxes | Tax assessment |
|---|---|---|
| 2025 | $2,312 +8.7% | $197,300 -5.9% |
| 2024 | $2,127 +10.3% | $209,700 +9% |
| 2023 | $1,928 +19.4% | $192,300 +10.1% |
| 2022 | $1,614 +2.7% | $174,600 +18.5% |
| 2021 | $1,572 +1.7% | $147,300 +2.6% |
| 2020 | $1,545 +19.4% | $143,600 +1.6% |
| 2019 | $1,294 +5.5% | $141,300 +10% |
| 2018 | $1,226 +5.5% | $128,400 +5.6% |
| 2017 | $1,162 | $121,600 +5.6% |
| 2016 | $1,162 +9.7% | $115,200 +17.7% |
| 2014 | $1,059 -44.5% | $97,900 +2.8% |
| 2013 | $1,907 -8.1% | $95,200 -8% |
| 2012 | $2,074 -8.2% | $103,500 -7.6% |
| 2011 | $2,259 | $112,000 |
| 2010 | $2,259 +95.1% | $112,000 |
| 2009 | $1,158 -8.1% | $112,000 +3.4% |
| 2007 | $1,260 -23.5% | $108,300 -6% |
| 2006 | $1,649 | $115,200 +31.8% |
| 2005 | -- | $87,400 |
Find assessor info on the county website
Monthly payment
Est. payment
Payment breakdown
Explore the cost of this home by adjusting the details. Changes won't be saved.Climate risks
Neighborhood: 46131
Nearby schools
Schools provided by the listing agent
- Middle: Franklin Community Middle School
- High: Franklin Community High School
Source: MIBOR as distributed by MLS GRID. This data may not be complete. We recommend contacting the local school district to confirm school assignments for this home.
Similar homes
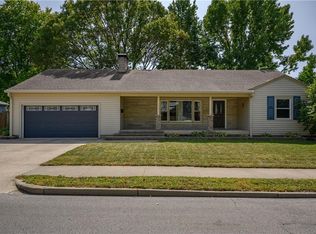
- $290,0003 bd2 ba2.2k sqft1200 Matthews Ct, Franklin, IN 46131Active
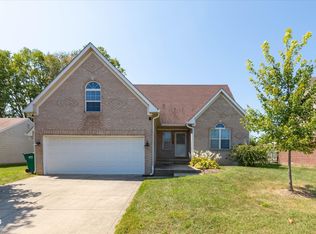 MLS ID #22124134, Lenell Tate, Berkshire Hathaway Home. MIBOR as distributed by MLS GRID
 - $255,0003 bd2 ba1.6k sqft1719 Acorn Rd, Franklin, IN 46131Active
 MLS ID #22112470, Craig Deboor, Real Broker, LLC. MIBOR as distributed by MLS GRID
 - $340,0003 bd2 ba1.6k sqft909 N Shore Blvd, Franklin, IN 46131Active
 MLS ID #22122273, Tammie Lee Hall, Berkshire Hathaway Home. MIBOR as distributed by MLS GRID
 - $215,0004 bd2 ba1.2k sqft206 Parkview Ct, Franklin, IN 46131Active
 MLS ID #22124084, Chad Shumaker, RE/MAX Cornerstone. MIBOR as distributed by MLS GRID
