Incredible opportunity to get into Bergen County and Washington Township! Deceptive from the outside, this expanded cape offers 2000 SQUARE FEET of living space PLUS a finished basement in the beloved tree streets neighborhood. Situated in close proximity to the Jr/Sr Regional HS, local restaurants and shopping, this home is ready for you to put your signature on it. Having been in the same family for over 40 yrs, you will be surprised at how spacious the main floor is. Hardwood floors and ample windows welcome you into the living room with seamless flow into a banquet sized Dining Room (with 2 shelved double closets). From there, you will be shocked at the size of the open kitchen (with skylights and sliding glass doors to a deck) and great family room with vaulted ceilings - the perfect place to entertain! A first floor bedroom with 2 walk-in closets, a hall bath with stall shower, and an office / potential 4th bedroom(!) round out the first floor. It's a lot of living space. Upstairs, you will find 2 bedrooms and another full bath with shower over tub. The basement offers a finished rec room, large storage closets, laundry and utility room plus a second set of stairs up to the attached garage. SO much potential waiting for you to make this house a home.
Active
$685,000
148 Hickory St, Washington Twp., NJ 07676
4beds
--sqft
Single Family Residence
Built in 1950
7,405 Square Feet Lot
$772,800 Zestimate®
$--/sqft
$-- HOA
What's special
Attached garageFinished basementLarge storage closetsHardwood floorsAmple windowsLaundry and utility room
- 2 days
- 615
- 39
Zillow last checked:
Listing updated:
Listed by:
Nicole Mcnamara 917-450-1949,
Weichert Rltrs Rdg
Source: GSMLS,MLS#: 4064561
Facts & features
Interior
Bedrooms & bathrooms
- Bedrooms: 4
- Bathrooms: 2
- Full bathrooms: 2
Kitchen
- Features: Eat-in Kitchen
Heating
- Radiators - Steam, Natural Gas, Oil Tank Above Ground - Inside
Cooling
- Wall Unit(s)
Appliances
- Included: Dryer, Range/Oven-Gas, Washer
Features
- Flooring: Carpet, Wood
- Basement: Yes,Partially Finished,Full
- Has fireplace: No
Property
Parking
- Total spaces: 1
- Parking features: 1 Car Width, Attached Garage
- Attached garage spaces: 1
Features
- Patio & porch: Deck
Lot
- Size: 7,405 Square Feet
- Dimensions: 75 x 100
Details
- Parcel number: 1166045080000000630000
Construction
Type & style
- Home type: SingleFamily
- Architectural style: Cape Cod
- Property subtype: Single Family Residence
Materials
- Vinyl Siding
- Roof: Asphalt Shingle
Condition
- Year built: 1950
Utilities & green energy
- Gas: Gas-Natural
- Sewer: Public Sewer
- Water: Public
- Utilities for property: Natural Gas Connected
Community & HOA
Location
- Region: Township Of Washington
Financial & listing details
- Tax assessed value: $648,100
- Annual tax amount: $12,116
- Date on market: 11/13/2026
- Ownership type: Fee Simple
Estimated market value
$772,800
$711,000 - $835,000
$5,032/mo
Price history
| Date | Event | Price |
|---|---|---|
| 11/13/2026 | Listed for sale | $685,000 |
Source:  NJMLS #26034477 Report a problem | ||
Public tax history
| Year | Property taxes | Tax assessment |
|---|---|---|
| 2026 | $12,116 +3.1% | $648,100 +52.9% |
| 2025 | $11,756 | $423,800 |
| 2024 | $11,756 +2.5% | $423,800 |
| 2023 | $11,468 +4.8% | $423,800 |
| 2022 | $10,938 +2.2% | $423,800 |
| 2021 | $10,701 +4% | $423,800 |
| 2020 | $10,294 +2.4% | $423,800 |
| 2019 | $10,055 | $423,800 -0.4% |
| 2018 | $10,055 +2.3% | $425,500 |
| 2017 | $9,825 +1.7% | $425,500 |
| 2016 | $9,659 +2.6% | $425,500 |
| 2015 | $9,412 +4.6% | $425,500 |
| 2014 | $9,002 +2.2% | $425,500 -10.3% |
| 2013 | $8,812 | $474,300 |
| 2012 | $8,812 +2.6% | $474,300 |
| 2011 | $8,590 +3.4% | $474,300 |
| 2010 | $8,310 +3.1% | $474,300 |
| 2009 | $8,063 | $474,300 |
| 2007 | -- | $474,300 |
| 2006 | -- | $474,300 +118.4% |
| 2005 | -- | $217,200 |
| 2004 | -- | $217,200 |
| 2003 | -- | $217,200 |
| 2002 | -- | $217,200 |
| 2001 | -- | $217,200 |
Find assessor info on the county website
Monthly payment
Est. payment
Payment breakdown
Explore the cost of this home by adjusting the details. Changes won't be saved.Climate risks
Neighborhood: 07676
Nearby schools
Schools provided by the listing agent
- High: Westwood
Source: GSMLS. This data may not be complete. We recommend contacting the local school district to confirm school assignments for this home.
- $695,000-- bd-- ba1.2k sqft149 Hickory St, Township Of Washington, NJ 07676Off Market
- $923,9004 bd2 ba1.9k sqft145 Hickory St, Washington Township, NJ 07676Off Market

- $645,900-- bd-- ba1.3k sqft140 Hickory St, Washington Township, NJ 07676Off Market
- $829,100-- bd-- ba1.4k sqft152 Hickory St, Washington Township, NJ 07676Off Market
Similar homes
- $550,0003 bd1 ba-- sqft195 Howard Street, Twp of Washington, NJ 07676For Sale
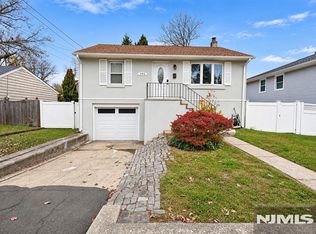
 MLS ID #26042387, Michael Personette, Group Twenty Six, LLC. NJMLS
- $669,0003 bd2 ba-- sqft64 Addicks Road, Westwood, NJ 07675For Sale
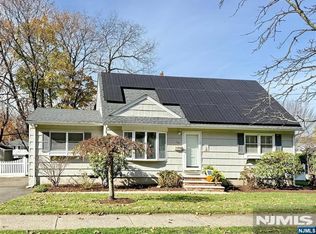 MLS ID #26042985, Carolyn Lomolino, Keller Williams Valley Realty. NJMLS
- $675,0003 bd1 ba-- sqft306 Beech Street, Twp of Washington, NJ 07676For Sale
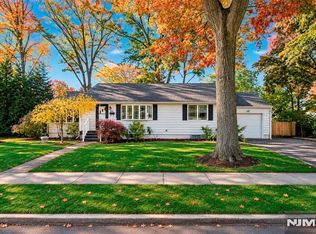 MLS ID #26041836, Glenn Bartlett, Coldwell Banker, Hillsdale. NJMLS
- $689,0002 bd2 ba-- sqft170 Fern Street, Twp of Washington, NJ 07676For Sale
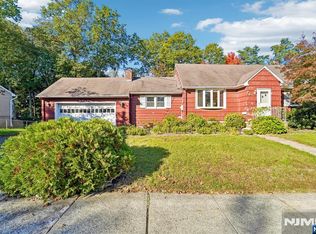 MLS ID #26039482, Vivienne Muldoon, The Agency One Rock-Ridgewood. NJMLS
- $749,9004 bd3 ba-- sqft442 Ridgewood Blvd North, Twp of Washington, NJ 07676For SaleMLS ID #26040878, Cheryl Evans Cooper, Keller Williams Valley Realty. NJMLS
- $695,0004 bd2 ba-- sqft1 Kinderkamack Road, Park Ridge, NJ 07656For SaleMLS ID #26041062, Sean Farley, Terrie O'Connor Realtors-Lake St.. NJMLS
- $679,0003 bd2 ba-- sqft212 Washington Avenue, Hillsdale, NJ 07642For SaleMLS ID #26042901, Bonnie Stevenson, Coldwell Banker, Hillsdale. NJMLS
- $749,0004 bd3 ba-- sqft62 Lester Avenue, Westwood, NJ 07675For SaleMLS ID #26042014, Edward Cohen, Keller Williams Town Life. NJMLS
- $624,9003 bd2 ba-- sqft298 Liberty Avenue, Hillsdale, NJ 07642For SaleMLS ID #26040882, Steve Miklashevskiy, Compass New Jersey, LLC-Hoboken. NJMLS
- $675,0002 bd2 ba-- sqft80 Ridgewood Road #107, Twp of Washington, NJ 07676For SaleMLS ID #26037534, Isaiah Aviles, Addison Real Estate. NJMLS
- $818,9503 bd3 ba-- sqft260 Birch Street, Emerson, NJ 07630For SaleMLS ID #26042837, Susan Laskin, Coldwell Banker, Hillsdale. NJMLS
- $699,9003 bd2 ba-- sqft78 Legion Place, Paramus, NJ 07652For SaleMLS ID #26040942, Antonio Osso, Keller Williams Town Life. NJMLS
- $624,9003 bd3 ba-- sqft60 Otoole Street, Westwood, NJ 07675For SaleMLS ID #26040114, Levy Tewel, New and Modern Group. NJMLS
