The High Blossom Estate — a rare offering of refined mountain luxury set on 15 private acres with sweeping lake and valley views. This extraordinary 9,000 sq. ft. log estate blends timeless craftsmanship with modern sophistication, featuring massive timbers, impeccable detailing, and a fully refurbished exterior. The grand great room stuns with a soaring wall of windows and a dramatic natural stone fireplace, creating an unforgettable centerpiece for gathering and entertaining. Extensive recent upgrades include a beautifully remodeled chef’s kitchen, updated primary and guest baths, new bedroom carpeting, and the addition of a fully equipped catering kitchen—ideal for hosting at scale. Designed for both lifestyle and opportunity, the grounds are equally impressive with 2 acres of mature Riesling vines, a 40x70 event tent, private tasting room, horse corral and stable, and a conditional use permit allowing events of 200+ guests. A true destination property offering privacy, versatility, and elevated living in the heart of wine country. Furnishings negotiable.
Sold
Listed by: RE/MAX Advantage • Nick Bowler • 509-699-9498
Bought with: Skyline Properties, Inc.
$2,275,000
148 High Blossom Lane, Manson, WA 98831
5beds
9,200sqft
Single Family Residence
Built in 2002
15.2 Acres Lot
$2,260,800 Zestimate®
$247/sqft
$5,543 Estimated rent
Home value
$2,260,800
$1.99M - $2.55M
$5,543/mo
Zestimate® history
Owner options
List your home for rent
$5,543/mo
Rent Zestimate®
Find your next renter with Zillow Rental Manager. Plus, with online applications, you can quickly screen prospective tenants – for free.
$5,543/mo
Rent Zestimate®
Refinance and save
$14,592/mo
Est. payment
Refinancing to a lower rate could help reduce your monthly payments and save thousands over the life of the loan.
$14,592/mo
Est. payment
Explore your selling options
Work with a Zillow partner agent
Leverage their expertise and Zillow's premium Showcase listings to get your home seen by more buyers.
Get startedList with your own agent
Get your home in front of millions of buyers by listing it on Zillow.
Learn how to do itSell it yourself
Take full control of how buyers see your home on Zillow by listing For Sale by Owner (FSBO).
List your homeWhat's special
Timeless craftsmanshipModern sophisticationHorse corral and stableFully equipped catering kitchenDramatic natural stone fireplaceNew bedroom carpetingImpeccable detailing
Zillow last checked:
Listing updated:
Listed by:
Nick Bowler 509-699-9498 Nick@AdvantageRMX.com,
RE/MAX Advantage
Bought with:
Mitchell E. Greenblatt, 104653
Skyline Properties, Inc.
Source: NWMLS as distributed by MLS GRID,MLS#: 2504229
Facts & features
Interior
Bedrooms & bathrooms
- Bedrooms: 5
- Bathrooms: 7
- Full bathrooms: 2
- 3/4 bathrooms: 2
- 1/2 bathrooms: 3
- Main level bathrooms: 2
Primary bedroom
- Level: Second
Bedroom
- Level: Third
Bedroom
- Level: Second
Bedroom
- Level: Second
Bedroom
- Level: Lower
Bathroom full
- Level: Second
Bathroom full
- Level: Second
Bathroom three quarter
- Level: Lower
Bathroom three quarter
- Level: Main
Other
- Level: Lower
Other
- Level: Lower
Other
- Level: Lower
Other
- Level: Main
Bonus room
- Level: Lower
Den office
- Level: Second
Dining room
- Level: Main
Entry hall
- Level: Main
Family room
- Level: Lower
Great room
- Level: Main
Kitchen with eating space
- Level: Main
Kitchen without eating space
- Level: Lower
Rec room
- Level: Main
Utility room
- Level: Main
Heating
- Fireplace, Forced Air, Heat Pump, Radiant, Electric
Cooling
- Forced Air, Heat Pump
Appliances
- Included: Dishwasher, Disposal, Dryer, Microwave, Refrigerator, Stove(s)/Range(s), Washer, Dishwasher(s), Dryer(s), Garbage Disposal, Microwave(s), Refrigerator(s), Washer(s), Water Heater: Electric - Multiple, Water Heater Location: Basement
Features
- Bath Off Primary, Ceiling Fan(s), Dining Room, Loft, Pantry
- Flooring: Ceramic Tile, Concrete, Carpet
- Windows: Dbl Pane/Storm Window, Skylight(s)
- Basement: Finished
- Number of fireplaces: 1
- Fireplace features: Wood Burning, Main Level: 1, Fireplace
Interior area
- Total structure area: 9,200
- Total interior livable area: 9,200 sqft
Property
Parking
- Total spaces: 2
- Parking features: Attached Garage
- Has attached garage: Yes
- Covered spaces: 2
Features
- Levels: Multi/Split
- Entry location: Main
- Patio & porch: Second Kitchen, Bath Off Primary, Ceiling Fan(s), Dbl Pane/Storm Window, Dining Room, Fireplace, Loft, Pantry, Skylight(s), Vaulted Ceiling(s), Walk-In Closet(s), Water Heater, Wine Cellar, Wired for Generator
- Has spa: Yes
- Has view: Yes
- View description: Lake, Mountain(s), Territorial
- Has water view: Yes
- Water view: Lake
Lot
- Size: 15.2 Acres
- Features: Adjacent to Public Land, Deck, Electric Car Charging, Fenced-Partially, High Speed Internet, Hot Tub/Spa, Irrigation, Patio, Sprinkler System, Stable
- Topography: Equestrian,Level,Partial Slope
- Residential vegetation: Garden Space, Pasture
Details
- Parcel number: 282113340050
- Zoning description: Jurisdiction: County
- Special conditions: Standard
- Other equipment: Wired for Generator
Construction
Type & style
- Home type: SingleFamily
- Architectural style: Craftsman,Multi Level
- Property subtype: Single Family Residence
Materials
- Log, Wood Siding
- Foundation: Poured Concrete
- Roof: Metal
Condition
- Very Good
- Year built: 2002
- Major remodel year: 2002
Utilities & green energy
- Electric: Company: Chelan County PUD
- Sewer: Septic Tank, Company: Septic
- Water: Individual Well, Company: Private Well
- Utilities for property: Localtel
Community & HOA
Community
- Subdivision: Manson
Location
- Region: Manson
Financial & listing details
- Price per square foot: $247/sqft
- Tax assessed value: $1,139,941
- Annual tax amount: $6,861
- Date on market: 4/8/2026
- Listing terms: Conventional
- Inclusions: Dishwasher(s), Dryer(s), Garbage Disposal, Microwave(s), Refrigerator(s), Stove(s)/Range(s), Washer(s)
Price history
| Date | Event | Price |
|---|---|---|
| 6/9/2026 | Sold | $2,275,000-10.7%$247/sqft |
Source:  NWMLS as distributed by MLS GRID #2504229 Report a problem NWMLS as distributed by MLS GRID #2504229 Report a problem | ||
| 4/25/2026 | Pending sale | $2,548,888$277/sqft |
Source: NWMLS as distributed by MLS GRID #2504229 Report a problem | ||
| 4/8/2026 | Listed for sale | $2,548,888+61.8%$277/sqft |
Source: NWMLS as distributed by MLS GRID #2504229 Report a problem | ||
| 8/30/2018 | Sold | $1,575,000$171/sqft |
Source: NWMLS as distributed by MLS GRID #1250443 Report a problem | ||
Public tax history
| Year | Property taxes | Tax assessment |
|---|---|---|
| 2025 | $8,152 -0.9% | $1,068,396 -1.9% |
| 2024 | $8,229 +19.9% | $1,089,643 +7.6% |
| 2023 | $6,861 +4.5% | $1,012,426 +11.8% |
| 2022 | $6,563 -17.2% | $905,496 -0.9% |
| 2021 | $7,927 -9% | $914,106 -0.9% |
| 2020 | $8,706 +6.9% | $922,772 +23.4% |
| 2018 | $8,147 +5.9% | $747,492 +4.3% |
| 2017 | $7,693 -8.9% | $716,521 -0.7% |
| 2016 | $8,448 | $721,372 +5.2% |
| 2015 | $8,448 | $685,831 -23.1% |
| 2013 | $8,448 | $891,742 +74.1% |
| 2007 | -- | $512,241 |
| 2006 | -- | $512,241 |
Find assessor info on the county website
Neighborhood: 98831
Nearby homes
- $--20.66 acres0 Unassigned Manson, Manson, WA 98831Off Market

- $--37 acres1455 Upper Joe Creek Rd, Manson, WA 98831Off Market

- $245,0005.14 acres656 Glory View Ln LOT 1, Manson, WA 98831Lot/Land
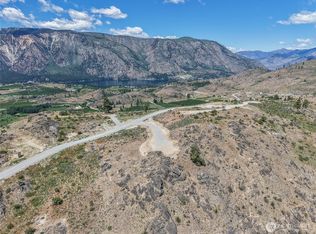
- $345,0006.42 acres731 Glory View Ln LOT 3, Manson, WA 98831Lot/Land
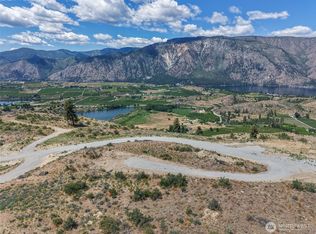
- $365,0008.44 acres717 Glory View Ln LOT 2, Manson, WA 98831Lot/Land
- $170,0005.01 acres0 Glory View Ln UNIT E-7, Manson, WA 98831Sold
- $---- sqft0 Nna Kinsey Rd, Manson, WA 98831Off Market
- $--3 bd-- ba2.6k sqft800 Kinsey Rd, Manson, WA 98831Off Market
Nearby schools
GreatSchools rating
- 4/10Manson Elementary SchoolGrades: K-5Distance: 2.5 mi
- 8/10Manson Middle SchoolGrades: 6-8Distance: 2.4 mi
- 6/10Manson Junior Senior High SchoolGrades: 9-12Distance: 2.4 mi
Schools provided by the listing agent
- Elementary: Manson Elem
- Middle: Manson Jnr Snr High
- High: Manson Jnr Snr High
Source: NWMLS as distributed by MLS GRID. This data may not be complete. We recommend contacting the local school district to confirm school assignments for this home.
- Washington
- Chelan County
- Manson
- 98831
- 148 High Blossom Lane
