Skip main navigation
Closed
  • $285,000

    148 Highland Woods Dr, Wadesboro, NC 28170

    4beds
    2,124sqft
    Single Family Residence
    Built in 1992
    0.48 Acres Lot
    $286,300 Zestimate®
    $134/sqft
    $1,831 Estimated rent

    Home value

    $286,300

    Estimated sales range

    Not available

    $1,831/mo

    Zestimate® history
    Loading
    Loading...

    Owner options

    List your home for rent

    $1,831/mo

    Rent Zestimate®

    Find your next renter with Zillow Rental Manager. Plus, with online applications, you can quickly screen prospective tenants – for free.

    Learn more

    $1,831/mo

    Rent Zestimate®

    Refinance and save

    $1,760/mo

    Est. payment

    Refinancing to a lower rate could help reduce your monthly payments and save thousands over the life of the loan.

    See today's rates

    $1,760/mo

    Est. payment

    Explore your selling options

    Work with a Zillow partner agent

    Leverage their expertise and Zillow's premium Showcase listings to get your home seen by more buyers.

    Get started

    List with your own agent

    Get your home in front of millions of buyers by listing it on Zillow.

    Learn how to do it

    Sell it yourself

    Take full control of how buyers see your home on Zillow by listing For Sale by Owner (FSBO).

    List your home

    What's special

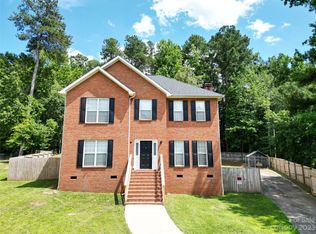
    Brick homeDedicated office or studyTwo additional bedrooms
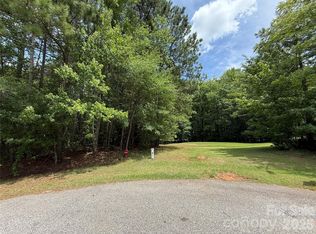
    Set on a cul-de-sac in the established Highland Woods community, this brick home is designed for everyday living, offering space, flexibility, and the opportunity to make it your own. With a $5,000 seller allowance toward interior paint with an acceptable offer, the next owner can start fresh while enjoying 2,124 square feet of thoughtfully designed living space. The main level features a spacious family room with a fireplace and a bright kitchen with a pantry, a double-door refrigerator, and appliances. A main-floor guest bedroom and half bath provide an ideal setup for visitors, a home office, or a flex-use room. Upstairs, the primary suite includes a recessed ceiling, private bath, and walk-in closet, along with two additional bedrooms, a full hall bath, and a dedicated office or study. Outside, the fenced backyard offers room for pets, play, and entertaining, with the deck well-suited for outdoor dining or relaxing evenings. Located just five minutes from town, this well-established neighborhood offers a comfortable balance of privacy and everyday convenience.

    Zillow last checked:

    Listing updated:

    Listed by:

    Kelly DiRisio kellydirisio7@gmail.com,

    NorthGroup Real Estate LLC

    Bought with:

    Selena Grimmitt

    D&H Williams Realty LLC

    Source: Canopy MLS as distributed by MLS GRID,MLS#: 4319287MLS Logo

    Facts & features

    Interior

    Bedrooms & bathrooms
    • Bedrooms: 4
    • Bathrooms: 3
    • Full bathrooms: 2
    • 1/2 bathrooms: 1
    • Main level bedrooms: 1
    Primary bedroom
    • Level: Upper
    • Area: 289.6 Square Feet
    • Dimensions: 13' 5" X 21' 7"
    Bedroom s
    • Level: Main
    • Area: 188.95 Square Feet
    • Dimensions: 13' 5" X 14' 1"
    Bedroom s
    • Level: Upper
    • Area: 158.88 Square Feet
    • Dimensions: 10' 3" X 15' 6"
    Bedroom s
    • Level: Upper
    • Area: 121.2 Square Feet
    • Dimensions: 9' 10" X 12' 4"
    Dining area
    • Level: Main
    • Area: 87.13 Square Feet
    • Dimensions: 10' 3" X 8' 6"
    Kitchen
    • Level: Main
    • Area: 124.14 Square Feet
    • Dimensions: 13' 5" X 9' 3"
    Living room
    • Level: Main
    • Area: 460.45 Square Feet
    • Dimensions: 21' 9" X 21' 2"
    Office
    • Level: Upper
    • Area: 65.38 Square Feet
    • Dimensions: 8' 11" X 7' 4"
    Heating
    • Central, Electric
    Cooling
    • Central Air
    Appliances
    • Included: Dishwasher, Dryer, Electric Range, Electric Water Heater, Refrigerator, Self Cleaning Oven, Washer
    • Laundry: In Kitchen, Inside, Laundry Closet, Main Level
    Features
    • Flooring: Vinyl
    • Windows: Insulated Windows
    • Has basement: No
    • Fireplace features: Family Room
    Interior area
    • Total structure area: 2,124
    • Total interior livable area: 2,124 sqft
    • Finished area above ground: 2,124
    • Finished area below ground: 0

    Property

    Parking
    • Total spaces: 4
    • Parking features: Driveway
    • Uncovered spaces: 4
    Features
    • Levels: Two
    • Stories: 2
    • Patio & porch: Deck, Front Porch
    • Exterior features: Fire Pit
    • Fencing: Back Yard,Fenced,Wood
    Lot
    • Size: 0.48 Acres
    • Features: Cul-De-Sac, Paved
    Details
    • Additional structures: Outbuilding, Shed(s)
    • Parcel number: 64731287908100
    • Zoning: R-20
    • Special conditions: Standard

    Construction

    Type & style
    • Home type: SingleFamily
    • Architectural style: Georgian
    • Property subtype: Single Family Residence
    Materials
    • Brick Full, Shingle/Shake
    • Foundation: Crawl Space
    • Roof: Fiberglass
    Condition
    • New construction: No
    • Year built: 1992

    Utilities & green energy

    • Sewer: Septic Installed
    • Water: City, Public
    • Utilities for property: Cable Connected, Electricity Connected

    Community & HOA

    Community
    • Security: Carbon Monoxide Detector(s), Security System, Smoke Detector(s)
    • Subdivision: Highland Woods
    Location
    • Region: Wadesboro

    Financial & listing details

    • Price per square foot: $134/sqft
    • Tax assessed value: $163,500
    • Date on market: 11/8/2025
    • Cumulative days on market: 70 days
    • Listing terms: Cash,Conventional,FHA,USDA Loan,VA Loan
    • Electric utility on property: Yes
    • Road surface type: Concrete, Paved

    Price history

    DateEventPrice
    3/4/2026Sold$285,000+1.8%$134/sqft
    Source: Canopy MLS as distributed by MLS GRID #4319287 Report a problem
    2/25/2026Pending sale$279,900$132/sqft
    Source: Canopy MLS as distributed by MLS GRID #4319287 Report a problem
    12/13/2025Price change$279,900-6.7%$132/sqft
    Source: Canopy MLS as distributed by MLS GRID #4319287 Report a problem
    11/8/2025Listed for sale$299,900$141/sqft
    Source: Canopy MLS as distributed by MLS GRID #4319287 Report a problem

    Public tax history

    Tax history is unavailable.

    Neighborhood: 28170

    Nearby schools

    GreatSchools rating
    Get pre-qualified for a loan
    At Zillow Home Loans, we can pre-qualify you in as little as 5 minutes with no impact to your credit score.

    An equal housing lender. NMLS #10287.