BEAUTIFUL ranch home in ABINGDON, VA! With about 3946 sq. ft., (about 3466 finished sq. ft, about 480 unfinished sq. feet for garage and storage) This home offers a GREAT VALUE and EXCEPTIONAL PRICE. Located in the heart of Abingdon, it is about 1/4 mi from Valley Street and up to 148 Hill Dr. NE. it is about 1/2 mile from the Creeper Trail, Barter Theatre, shops, and restaurants, Home has 4 large bedrooms, 3 large baths, a large LR, dining room, den dining combo. Kitchen features beautiful MAPLE CABINETS, built in appliances, granite countertops, and center island w/ granite countertop. New faucet added in 2023. The primary bedroom has a custom built in closet. In 2021 custom tiled bath with shower and tiled seat added. Two other bedrooms share a bath with tub shower combination, new toilets added upstairs. Electrical outlets were updated, new insulation added, , and garage door on shed replaced and electricity updated. Lower-level living area makes a perfect in-law suite. It features a large den area, office area, 4th bedroom area and closet areas, 3rd full bath. full size kitchen with SS range, a refrigerator, and laundry area. it features beautiful oak cabinets and Corian countertops. There is access to a 1 car attached garage and a large, attached storage area. It also has a private back entrance and access through garage. Improvements and upgrades in 2021 remodeled primary bath with new toilets in upstairs baths and changed tub and shower to new tiled shower with seat. updated electrical outlets, added insulation to attic.added electricity to shed and replaced garage door on shed , serviced heat pump, replaced mulch. in 2023 eight new windows installed on front and side, replaced kitchen faucet. and added new mulch. Excellent location of the home. You will enjoy cookouts on the patio! It has a shed , about 12 x 20ft shed (240 ft. additl storage) for mowers and equipment. Great value and price! Schedule lent a private showing today! Don't delay! Owner agent
Sold for $425,000
$425,000
148 Hill Drive, Abingdon, VA 24210
4beds
3,466sqft
Single Family Residence
Built in 1979
0.51 Acres Lot
$482,500 Zestimate®
$123/sqft
$2,740 Estimated rent
Home value
$482,500
$449,000 - $521,000
$2,740/mo
Zestimate® history
Owner options
List your home for rent
$2,740/mo
Rent Zestimate®
Find your next renter with Zillow Rental Manager. Plus, with online applications, you can quickly screen prospective tenants – for free.
$2,740/mo
Rent Zestimate®
Refinance and save
$2,475/mo
Est. payment
Refinancing to a lower rate could help reduce your monthly payments and save thousands over the life of the loan.
$2,475/mo
Est. payment
Explore your selling options
Work with a Zillow partner agent
Leverage their expertise and Zillow's premium Showcase listings to get your home seen by more buyers.
Get startedList with your own agent
Get your home in front of millions of buyers by listing it on Zillow.
Learn how to do itSell it yourself
Take full control of how buyers see your home on Zillow by listing For Sale by Owner (FSBO).
List your homeWhat's special
Zillow last checked:
Listing updated:
Listed by:
Brenda Thompson,
eXp Realty VA
Bought with:
Patti Tucker
Park Hill Realty Group, LLC
Source: eXp Realty,MLS#: 9975264
Facts & features
Interior
Bedrooms & bathrooms
- Bedrooms: 4
- Bathrooms: 3
- Full bathrooms: 3
Heating
- Heat Pump, Fireplace(s), Propane
Cooling
- Heat Pump
Appliances
- Included: Built-In Electric Oven, Trash Compactor, Dishwasher, Dryer, Cooktop, Microwave, Refrigerator, Double Oven, Electric Range, Washer
- Laundry: Washer Hookup, Electric Dryer Hookup
Features
- Kitchen Island, Pantry, Granite Counters, Solid Surface Counters, Eat-in Kitchen, Entrance Foyer, Open Floorplan, Remodeled
- Flooring: Carpet, Tile, Hardwood, Parquet
- Windows: Window Treatment-Some, Insulated Windows
- Basement: Other, Interior Entry, Full, Exterior Entry, Finished, Garage Door, Heated, Plumbed, Walk-Out Access
- Number of fireplaces: 2
- Fireplace features: Basement, Gas Log, Den
Interior area
- Total structure area: 3,706
- Total interior livable area: 3,466 sqft
- Finished area below ground: 1,493
Property
Parking
- Total spaces: 1
- Parking features: Driveway, Garage Door Opener, Attached
- Attached garage spaces: 1
Features
- Levels: Two
- Patio & porch: Rear Patio
Lot
- Size: 0.51 Acres
- Dimensions: 22216
- Topography: Level, Rolling Slope
Details
- Additional structures: Shed(s)
- Parcel number: 004 6 1112
- Zoning: R2
Construction
Type & style
- Home type: SingleFamily
- Architectural style: Traditional, Ranch
- Property subtype: Single Family Residence
Materials
- Brick
- Foundation: Slab, Block
- Roof: Asphalt,Shingle
Condition
- New construction: No
- Year built: 1979
Utilities & green energy
- Sewer: Public Sewer
- Water: Public
- Utilities for property: Electricity Connected, Propane, Sewer Connected, Water Connected
Community & HOA
Community
- Features: Street Lights
- Security: Smoke Detector(s)
- Subdivision: Not In Subdivision
HOA
- Has HOA: No
- Amenities included: Landscaping
Location
- Region: Abingdon
Financial & listing details
- Price per square foot: $123/sqft
- Tax assessed value: $390,400
- Annual tax amount: $1,679
- Date on market: 1/21/2025
- Listing terms: Cash,Conventional
Price history
| Date | Event | Price |
|---|---|---|
| 8/26/2025 | Sold | $425,000+49.4%$123/sqft |
Source: eXp Realty #164021455 Report a problem | ||
| 3/23/2021 | Sold | $284,500+2%$82/sqft |
Source: eXp Realty #125260464 Report a problem | ||
| 1/27/2021 | Listed for sale | $279,000$80/sqft |
Source: eXp Realty- Bristol #76884 Report a problem | ||
Public tax history
| Year | Property taxes | Tax assessment |
|---|---|---|
| 2025 | $1,679 +17.3% | $390,400 +63.6% |
| 2024 | $1,432 | $238,600 |
| 2023 | $1,432 | $238,600 |
| 2022 | $1,432 | $238,600 |
| 2021 | $1,432 +17% | $238,600 |
| 2020 | $1,224 | $238,600 +22.8% |
| 2019 | $1,224 | $194,300 |
| 2018 | $1,224 +0.3% | $194,300 |
| 2017 | $1,220 | $194,300 +0.3% |
| 2016 | $1,220 | $193,700 |
| 2015 | $1,220 | $193,700 |
| 2014 | $1,220 | $193,700 |
| 2013 | -- | $193,700 |
| 2012 | -- | $193,700 |
| 2011 | -- | $193,700 |
| 2010 | -- | $193,700 |
| 2009 | -- | $193,700 +3.5% |
| 2008 | -- | $187,200 |
| 2007 | -- | $187,200 |
| 2006 | -- | $187,200 |
| 2005 | $1,067 +9.2% | $187,200 +15% |
| 2004 | $977 +5.3% | $162,800 |
| 2003 | $928 | $162,800 |
| 2002 | $928 +6.5% | $162,800 +23.3% |
| 2001 | $871 | $132,000 |
Find assessor info on the county website
Neighborhood: 24210
Nearby homes
- $425,0004 bd3 ba3.4k sqft148 Hill Dr NE, Abingdon, VA 24210Sold
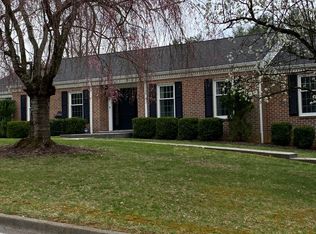
- $375,6004 bd2 ba1.8k sqft152 Hill Dr, Abingdon, VA 24210Off Market
- $386,2003 bd2 ba2.1k sqft136 Hill Dr, Abingdon, VA 24210Off Market
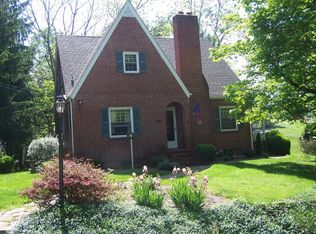
- $351,9003 bd3 ba2.3k sqft159 Hill Dr NE, Abingdon, VA 24210Off Market
- $35,000-- bd-- ba-- sqft159 Hill Dr NE, Abingdon, VA 24210Off Market
- $407,9004 bd3 ba2.4k sqft149 Hill Dr, Abingdon, VA 24210Off Market
- $219,2003 bd1 ba1.1k sqft434 Oak Hill St, Abingdon, VA 24210Off Market
- $359,5003 bd2 ba2.2k sqft159 Hill Dr, Abingdon, VA 24210Off Market
Nearby schools
GreatSchools rating
- 8/10Abingdon Elementary SchoolGrades: PK-5Distance: 2.3 mi
- 8/10E.B. Stanley Middle SchoolGrades: 6-8Distance: 1.3 mi
- 5/10Abingdon High SchoolGrades: 9-12Distance: 1.2 mi
Schools provided by the listing agent
- Elementary: Abingdon
- Middle: E. B. Stanley
- High: Abingdon
Source: eXp Realty. This data may not be complete. We recommend contacting the local school district to confirm school assignments for this home.


Get pre-qualified for a loan
At Zillow Home Loans, we can pre-qualify you in as little as 5 minutes with no impact to your credit score.An equal housing lender. NMLS #10287.
- Virginia
- Washington County
- Abingdon
- 24210
- 148 Hill Drive
Nearby cities
Nearby zip codes
Other Abingdon Topics
