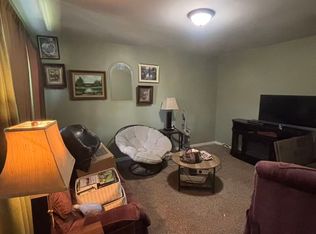
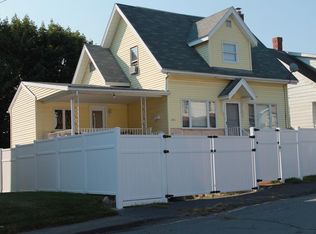
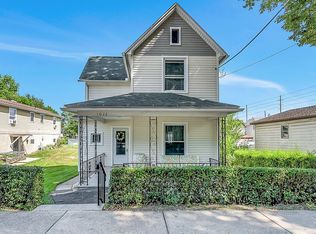
Lovingly cared for by the same family for over 60 years, this charming home offers a wonderful opportunity to make it your own. The home features three bedrooms, one full bath, and nicely sized rooms throughout. The kitchen includes a convenient pantry area and flows nicely to the eating area. There's also a formal dining area perfect for family meals and entertaining or make it your tv room. A full basement provides plenty of storage, while the walk-up attic offers additional space and possibilities. Outside, you'll find a one-car garage for added convenience. The home is equipped with natural gas baseboard heat and a ductless mini-split air conditioning system on both levels. A well maintained home with a wonderful history, ready for its next chapter.Low maintenance lawn.
For sale
$185,000
148 Hollister Ave, Scranton, PA 18508
3beds
1,400sqft
Residential, Single Family Residence
Built in 1940
2,613 Square Feet Lot
$185,400 Zestimate®
$132/sqft
$-- HOA
What's special
Nicely sized rooms throughoutLow maintenance lawnThree bedroomsNatural gas baseboard heat
- 11 days
- 469
- 34
Likely to sell faster than
Zillow last checked:
Listing updated:
Listed by:
Ann M Devereaux,
CLASSIC PROPERTIES 570-587-7000
Source: GSBR as distributed by MLS GRID,MLS#: SC264197
Facts & features
Interior
Bedrooms & bathrooms
- Bedrooms: 3
- Bathrooms: 1
- Full bathrooms: 1
Rooms
- Room types: Bathroom 1, Living Room, Kitchen, Dining Room, Bedroom 3, Bedroom 2, Bedroom 1
Bedroom 1
- Area: 97 Square Feet
- Dimensions: 10 x 9.7
Bedroom 2
- Area: 120.51 Square Feet
- Dimensions: 11.7 x 10.3
Bedroom 3
- Area: 174.24 Square Feet
- Dimensions: 13.2 x 13.2
Bathroom 1
- Area: 35.5 Square Feet
- Dimensions: 7.1 x 5
Dining room
- Area: 136.64 Square Feet
- Dimensions: 12.2 x 11.2
Kitchen
- Area: 188.7 Square Feet
- Dimensions: 17 x 11.1
Living room
- Area: 182.21 Square Feet
- Dimensions: 13.7 x 13.3
Heating
- Natural Gas
Cooling
- Ductless
Appliances
- Included: Dryer, Washer, Washer/Dryer, Refrigerator, Electric Range, Electric Oven
- Laundry: Lower Level
Features
- Eat-in Kitchen
- Flooring: Carpet, Linoleum
- Basement: Full,Unfinished
- Attic: Attic Storage,Floored,Walk Up
- Has fireplace: No
Interior area
- Total structure area: 1,400
- Total interior livable area: 1,400 sqft
- Finished area above ground: 1,400
- Finished area below ground: 0
Property
Parking
- Total spaces: 1
- Parking features: Asphalt, Detached, Paved, On Street, Driveway
- Garage spaces: 1
- Has uncovered spaces: Yes
Features
- Levels: Two
- Stories: 2
- Exterior features: None
- Frontage length: 50.00
Lot
- Size: 2,613 Square Feet
- Dimensions: 50 x 50
- Features: City Lot
Details
- Parcel number: 13505070031
- Zoning: R1
- Zoning description: Residential
Construction
Type & style
- Home type: SingleFamily
- Architectural style: Traditional
- Property subtype: Residential, Single Family Residence
Materials
- Vinyl Siding
- Foundation: Block, Stone
- Roof: Asphalt
Condition
- New construction: No
- Year built: 1940
Utilities & green energy
- Electric: 100 Amp Service
- Sewer: Public Sewer
- Water: Public
- Utilities for property: Natural Gas Connected, Water Connected, Sewer Connected
Community & HOA
Location
- Region: Scranton
Financial & listing details
- Price per square foot: $132/sqft
- Tax assessed value: $8,500
- Annual tax amount: $2,645
- Date on market: 8/25/2026
- Listing terms: Cash,VA Loan,FHA,Conventional
- Inclusions: Refrigerator, stove, washer, dryer.
- Road surface type: Asphalt
Estimated market value
$185,400
$176,000 - $195,000
$1,813/mo
Price history
| Date | Event | Price |
|---|---|---|
| 8/25/2026 | Listed for sale | $185,000+2076.5%$132/sqft |
Source:  GSBR as distributed by MLS GRID #SC264197 Report a problem GSBR as distributed by MLS GRID #SC264197 Report a problem | ||
| 5/1/1967 | Sold | $8,500$6/sqft |
Source: Agent Provided Report a problem | ||
Public tax history
| Year | Property taxes | Tax assessment |
|---|---|---|
| 2025 | $2,646 +9.7% | $8,500 |
| 2024 | $2,412 | $8,500 |
| 2023 | $2,412 +206.8% | $8,500 |
| 2022 | $786 | $8,500 |
| 2021 | $786 -64.5% | $8,500 |
| 2020 | $2,213 +1.8% | $8,500 |
| 2018 | $2,174 +266.2% | $8,500 |
| 2017 | $594 | $8,500 |
| 2016 | -- | $8,500 |
| 2015 | -- | $8,500 |
| 2014 | $1,257 | $8,500 |
| 2013 | -- | $8,500 |
| 2012 | -- | $8,500 |
| 2011 | -- | $8,500 |
| 2010 | -- | $8,500 |
| 2009 | -- | $8,500 |
| 2008 | -- | $8,500 |
| 2007 | -- | $8,500 |
| 2006 | -- | $8,500 |
| 2005 | -- | $8,500 |
| 2004 | -- | $8,500 |
| 2003 | -- | $8,500 |
| 2002 | -- | $8,500 |
| 2000 | -- | $8,500 |
Find assessor info on the county website
Monthly payment
Est. payment
Payment breakdown
Explore the cost of this home by adjusting the details. Changes won't be saved.Climate risks
Neighborhood: Providence
Similar homes
- $165,0003 bd2 ba1.2k sqft121 Throop St, Scranton, PA 18508For Sale

 MLS ID #SC261372, Corey Christian, ERA One Source Realty, Peckville. GSBR as distributed by MLS GRID
 - $169,9954 bd2 ba1.7k sqft2402 N Main Ave, Scranton, PA 18508For Sale
 MLS ID #SC260175, Pat Rogan, The Hub Real Estate Group Scranton. GSBR as distributed by MLS GRID
 - $165,0003 bd1 ba1.2k sqft321 Ferdinand St, Scranton, PA 18508For Sale
 MLS ID #SC263404, Alexsis McGhee, EXP Realty LLC. GSBR as distributed by MLS GRID
 - $165,0003 bd2 ba1.2k sqft1022 N Sumner Ave, Scranton, PA 18508For Sale
 MLS ID #SC263694, MICHAEL TIGHE, Levy Realty Group. GSBR as distributed by MLS GRID
 - $199,9003 bd2 ba1.6k sqft1120 Watson St, Scranton, PA 18504For SaleMLS ID #SC264212, Charles R. Perugino, Anthracite Property Group. GSBR as distributed by MLS GRID
- $179,0003 bd2 ba1.1k sqft711 S 9th Ave, Scranton, PA 18504For SaleMLS ID #SC263671, Halle Ann Stevens, Revolve Real Estate. GSBR as distributed by MLS GRID
- $195,0003 bd2 ba1.5k sqft1209 S Irving Ave, Scranton, PA 18505For SaleMLS ID #SC263254, Thomas Gilhooley, ERA One Source Realty. GSBR as distributed by MLS GRID
- $200,0005 bd2 ba1.5k sqft401 Putnam St, Scranton, PA 18508For SaleMLS ID #SC261211, Alexsis McGhee, EXP Realty LLC. GSBR as distributed by MLS GRID
- $180,0003 bd2 ba1.3k sqft1505 Luzerne St, Scranton, PA 18504For SaleMLS ID #SC262350, Diane Stracham, ERA One Source Realty. GSBR as distributed by MLS GRID
- $213,9993 bd2 ba1.1k sqft1424 Capouse Ave, Scranton, PA 18509For SaleMLS ID #SC263999, Julissa Contreras, LUXE Homes Real Estate LLC. GSBR as distributed by MLS GRID
- $249,9003 bd2 ba1.8k sqft2109 N Main Ave, Scranton, PA 18508For SaleMLS ID #SC263246, Bharat Tamang, Christian Saunders Real Estate. GSBR as distributed by MLS GRID
- $150,0003 bd1 ba1.8k sqft818 Capouse Ave, Scranton, PA 18509For SaleMLS ID #SC261127, Anthony L. Deeter, EXP Realty LLC. GSBR as distributed by MLS GRID
- $189,9953 bd2 ba1.4k sqft532-534 N Main Ave, Scranton, PA 18504For SaleMLS ID #SC263901, David J. Mitchell, The Hub Real Estate Group Scranton. GSBR as distributed by MLS GRID
- $199,0005 bd2 ba1.1k sqft215 Stephen Ave, Scranton, PA 18505For SaleMLS ID #SC263759, Frandy Dort, EXP Realty LLC. GSBR as distributed by MLS GRID
- $195,0003 bd2 ba1.5k sqft1223 Beech St, Scranton, PA 18505For SaleMLS ID #SC262930, Christer Popp, RE/MAX Summit Partners. GSBR as distributed by MLS GRID
- $199,9004 bd2 ba1.7k sqft1429 Hawthorne St, Scranton, PA 18504For SaleMLS ID #SC261856, Christian Saunders, Christian Saunders Real Estate. GSBR as distributed by MLS GRID
- $154,0003 bd1 ba970 sqft1445 Von Storch Ave, Scranton, PA 18509For SaleMLS ID #SC263915, Michael Ball, SaraVista Real Estate LLC. GSBR as distributed by MLS GRID
- $219,9004 bd3 ba1.5k sqft1102 Pettibone St, Scranton, PA 18504For SaleMLS ID #SC262915, Ana Estela Solano Menendez, EXP Realty LLC. GSBR as distributed by MLS GRID
- $202,0003 bd2 ba1.1k sqft819 Archbald St, Scranton, PA 18504For SaleMLS ID #SC263514, Jason Paul Field, Iron Valley Real Estate Greater Scranton. GSBR as distributed by MLS GRID
