Completely Remodeled Historic Home in the Heart of Downtown Barnesville! Step into the perfect blend of timeless 1900s charm and modern-day living with this beautifully remodeled 5-bedroom, 4-bath home located in the heart of Downtown Barnesville. Thoughtfully updated from top to bottom, this home offers the character you love in a historic property while providing the comfort, style, and conveniences of today. Inside, you'll find spacious rooms, beautifully updated finishes, four full bathrooms, a dedicated laundry room, and plenty of storage. With everything feeling fresh and like new, this home is truly move-in ready while still preserving the warmth and architectural charm that make older homes so special. The flexible floor plan and generous bedroom count make this property an excellent option for multigenerational living, a large or growing family, or even college students looking to share a spacious home near town. Outside, enjoy a level lot, a welcoming front sitting porch perfect for morning coffee and a back deck ideal for relaxing, grilling, and entertaining. With 5 bedrooms, 4 full baths, a complete remodel, incredible space, and a prime Downtown Barnesville location, this one offers a rare combination of historic character and modern comfort. Everything has been refreshed and updated-just move in and enjoy!
Active
$474,000
148 Holmes St, Barnesville, GA 30204
5beds
2,808sqft
Single Family Residence
Built in 1900
0.34 Acres Lot
$458,100 Zestimate®
$169/sqft
$-- HOA
What's special
Incredible spaceWelcoming front sitting porchBeautifully updated finishesFlexible floor planSpacious roomsPlenty of storageDedicated laundry room
- 20 days
- 462
- 13
Zillow last checked:
Listing updated:
Listed by:
Diane O'Cain 770-853-3161,
SouthSide, REALTORS
Source: GAMLS,MLS#: 10833794
Facts & features
Interior
Bedrooms & bathrooms
- Bedrooms: 5
- Bathrooms: 4
- Full bathrooms: 4
- Main level bathrooms: 3
- Main level bedrooms: 3
Rooms
- Room types: Bonus Room, Keeping Room, Laundry
Heating
- Central
Cooling
- Central Air
Appliances
- Included: Dishwasher, Microwave, Oven/Range (Combo)
- Laundry: In Hall, Mud Room
Features
- Double Vanity, High Ceilings, In-Law Floorplan, Master On Main Level, Tile Bath, Walk-In Closet(s)
- Flooring: Sustainable, Tile
- Basement: Crawl Space
- Number of fireplaces: 1
- Fireplace features: Family Room
Interior area
- Total structure area: 2,808
- Total interior livable area: 2,808 sqft
- Finished area above ground: 2,808
- Finished area below ground: 0
Property
Parking
- Total spaces: 4
- Parking features: Garage, Kitchen Level, Parking Pad, Side/Rear Entrance
- Has garage: Yes
- Has uncovered spaces: Yes
Features
- Levels: Two
- Stories: 2
- Exterior features: Other
Lot
- Size: 0.34 Acres
- Features: City Lot, Level
Details
- Parcel number: B23104
Construction
Type & style
- Home type: SingleFamily
- Architectural style: Traditional
- Property subtype: Single Family Residence
Materials
- Vinyl Siding
- Foundation: Block
- Roof: Composition
Condition
- Updated/Remodeled
- New construction: No
- Year built: 1900
Utilities & green energy
- Sewer: Public Sewer
- Water: Public
- Utilities for property: Cable Available, Electricity Available, High Speed Internet, Natural Gas Available, Water Available
Community & HOA
Community
- Features: Sidewalks, Street Lights
- Subdivision: None
HOA
- Has HOA: No
- Services included: None
Location
- Region: Barnesville
Financial & listing details
- Price per square foot: $169/sqft
- Tax assessed value: $118,708
- Annual tax amount: $1,273
- Date on market: 8/27/2026
- Cumulative days on market: 20 days
- Listing agreement: Exclusive Right To Sell
- Listing terms: Cash,Conventional,FHA,USDA Loan,VA Loan
- Electric utility on property: Yes
Estimated market value
$458,100
$435,000 - $481,000
$2,250/mo
Price history
| Date | Event | Price |
|---|---|---|
| 8/27/2026 | Listed for sale | $474,000+761.8%$169/sqft |
Source:  GAMLS #10833794 Report a problem GAMLS #10833794 Report a problem | ||
| 6/15/1993 | Sold | $55,000$20/sqft |
Source: Agent Provided Report a problem | ||
Public tax history
| Year | Property taxes | Tax assessment |
|---|---|---|
| 2025 | $1,352 +15.5% | $47,483 +16.2% |
| 2024 | $1,171 -7.2% | $40,853 |
| 2023 | $1,261 -26.9% | $40,853 -18.1% |
| 2022 | $1,725 +22.8% | $49,896 +25.9% |
| 2021 | $1,405 +13.4% | $39,624 +13.7% |
| 2020 | $1,239 +3.1% | $34,856 |
| 2019 | $1,201 +9.6% | $34,856 +9.6% |
| 2018 | $1,096 +13.1% | $31,790 |
| 2017 | $969 +0.5% | $31,790 |
| 2016 | $964 +0% | $31,790 -23% |
| 2015 | $963 -20.5% | $41,274 |
| 2014 | $1,211 | $41,274 |
| 2013 | $1,211 | $41,274 |
| 2012 | -- | -- |
| 2011 | -- | -- |
| 2010 | -- | -- |
| 2009 | -- | $36,964 -3.9% |
| 2008 | -- | $38,470 |
| 2007 | -- | $38,470 |
| 2006 | -- | $38,470 +11.3% |
| 2005 | -- | $34,559 |
| 2004 | -- | $34,559 +29% |
| 2003 | -- | $26,785 |
| 2002 | -- | $26,785 |
Find assessor info on the county website
Monthly payment
Est. payment
Payment breakdown
Explore the cost of this home by adjusting the details. Changes won't be saved.Climate risks
Neighborhood: 30204
Nearby schools
Schools provided by the listing agent
- Elementary: Lamar
- Middle: Lamar
- High: Lamar
Source: GAMLS. This data may not be complete. We recommend contacting the local school district to confirm school assignments for this home.

Similar homes
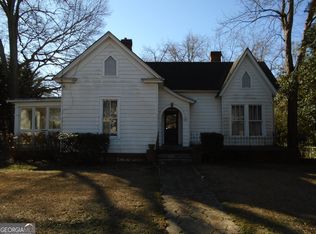
- $479,0004 bd3 ba2.4k sqft166 Midway Rd, Barnesville, GA 30204Active

 MLS ID #10803797, Mary Ann Wells, Benham Realty Group. GAMLS
 - $450,0005 bd4 ba3.6k sqft587 Highway 41 N, Milner, GA 30257Active
 MLS ID #10845050, Mark Spain, Mark Spain Real Estate. GAMLS
 - $390,0004 bd2 ba1.5k sqft1132 Highway 341 S, Barnesville, GA 30204Active
 MLS ID #10776326, Monica Greene, Southern Classic Realtors. GAMLS
 - $498,5003 bd2 ba2.1k sqft213 Fredonia Church Rd, Barnesville, GA 30204Active
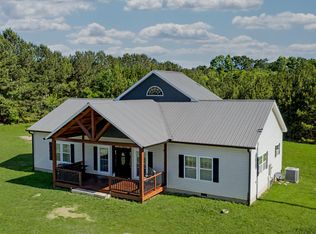 MLS ID #10761429, Cheryl A Chester, Keller Williams Southern Premier RE. GAMLS
 - $539,0004 bd3 ba2.1k sqft603 Silver Dollar Rd, Barnesville, GA 30204ActiveMLS ID #10835630, Les Rogers, HomeSmart. GAMLS
- $365,0004 bd3 ba1.7k sqft147 Evergreen S, Barnesville, GA 30204ActiveMLS ID #10803934, Elizabeth M Yeoman, EXIT Realty Mountain View Properties. GAMLS
- $249,9004 bd2 ba1.7k sqft403 Atlanta St, Barnesville, GA 30204ActiveMLS ID #10819151, Blake Charles Matthews, McLeRoy Realty. GAMLS
- $285,0003 bd2 ba1.7k sqft108 Skyline Dr, Barnesville, GA 30204ActiveMLS ID #10826447, Carol Poteat Worshum, Century 21 Adams-Harvey & Associates. GAMLS
- $379,9004 bd2 ba1.9k sqft117 Mason Rdg, Barnesville, GA 30204ActiveMLS ID #10737056, Kacie L Edwards, Prosperity Real Estate Group. GAMLS
- $430,0004 bd3 ba2.9k sqft258 Liberty Trce, Milner, GA 30257ActiveMLS ID #10818575, Melissa Preusser, Georgia Real Estate Team. GAMLS
- $555,0004 bd4 ba3.3k sqft306 Hutchinson Farms Rd, Griffin, GA 30224For Sale
 MLS ID #7838184, Caryn Liss, HomeSmart. FMLS GA
 - $319,0004 bd2 ba2k sqft103 Silver Dollar Rd, Barnesville, GA 30204ActiveMLS ID #10781898, Danny R Turner, Team One Real Estate Professionals. GAMLS
- $299,9003 bd2 ba1.6k sqft139 Shady Brook Ln, Barnesville, GA 30204ActiveMLS ID #10836078, Danny R Turner, Team One Real Estate Professionals. GAMLS
- $389,0005 bd4 ba3.4k sqft11374 Highway 74, Forsyth, GA 31029ActiveMLS ID #10844278, Alex Vento, Connie R. Ham Middle GA Realty. GAMLS
- $550,0003 bd3 ba2.5k sqft54 Whatley Rd, Griffin, GA 30224ActiveMLS ID #10835365, Laurel F Barrett, Keller Williams Southern Premier RE. GAMLS
- $415,0003 bd2 ba2.3k sqft1440 McCard Lake Rd, Meansville, GA 30256ActiveMLS ID #10548302, Shane Phillips, Century 21 Adams-Harvey & Associates. GAMLS
- $524,9004 bd3 ba2.2k sqft1793 Trice Cemetary Rd, Thomaston, GA 30286ActiveMLS ID #10794754, Nancy L Lowry, Southern Crescent Realty of Georgia. GAMLS
- $474,0003 bd3 ba1.8k sqft11 Edgewater Ct, Griffin, GA 30223ActiveMLS ID #10827103, Connie L Zullo, Watkins Real Estate Associates. GAMLS
- $379,9004 bd3 ba2.5k sqft15316 State Highway 18, Zebulon, GA 30295ActiveMLS ID #10837777, Jessica W Horton, Jessica Horton & Associates. GAMLS
- $459,9003 bd4 ba2.7k sqft3799 Jonathans Roost Rd, Williamson, GA 30292ActiveMLS ID #10810153, Lisa Timmons, Georgia Real Estate Team. GAMLS
