Set on 2.49 private acres in one of Falmouths most desirable neightborhoods, this meticulously maintained home pairs classic design with the space and flexibility buyers are looking for. Grand nine-foot ceilings and gleaming oak floors run through a first floor that opens with a home office behind French doors -- a quiet spot for work or study. The living room, warmed by a wood-burning fireplace, flows into the formal dining room and sits just off the eat-in kitchen with granite counters, a large island, a pantry, and direct access to the rear deck. Beyond it, the vaulted great room centers on a stone fireplace with wood stove insert, with glass doors framing lovely views. First-floor laundry, a full guest bath, a back staircase, and direct entry from the attached three-car garage round out the main level.
Upstairs, the substantial primary suite is a retreat of its own: gas fireplace, vaulted ceilings, two walk-in closets, and an en suite with soaking tub, double vanities, and separate shower. Three additional bedrooms, a second full bath, and a generous bonus room with its own closet -- a second office, playroom, or exercise space -- complete the floor.
The walk-out daylight basement adds over 1,100 sq ft of finished space with a wood stove and direct access to the backyard, plus ample unfinished storage/work out space.
Active
$1,179,000
148 Hunter Way, Falmouth, ME 04105
4beds
5,068sqft
Single Family Residence
Built in 1996
2.49 Acres Lot
$1,137,500 Zestimate®
$233/sqft
$-- HOA
What's special
Gas fireplaceWood-burning fireplaceLarge islandAttached three-car garageGleaming oak floorsGrand nine-foot ceilingsTwo walk-in closets
- 8 days |
- 868 |
- 40 |
Zillow last checked:
Listing updated:
Listed by:
Town & Shore Real Estate
Source: Maine Listings,MLS#: 1676140
Facts & features
Interior
Bedrooms & bathrooms
- Bedrooms: 4
- Bathrooms: 3
- Full bathrooms: 3
Primary bedroom
- Features: Double Vanity, Separate Shower, Full Bath, Gas Fireplace, Jetted Tub, Suite, Walk-In Closet(s)
- Level: Second
Bedroom 2
- Features: Closet
- Level: Second
Bedroom 3
- Features: Closet
- Level: Second
Bedroom 4
- Features: Closet
- Level: Second
Bonus room
- Level: Second
Dining room
- Features: Formal
- Level: First
Family room
- Features: Built-in Features, Heat Stove
- Level: Basement
Great room
- Features: Skylight, Vaulted Ceiling(s), Wood Burning Fireplace
- Level: First
Kitchen
- Features: Pantry, Eat-in Kitchen, Kitchen Island
- Level: First
Laundry
- Features: Utility Sink
- Level: First
Living room
- Features: Wood Burning Fireplace
- Level: First
Office
- Level: First
Heating
- Baseboard, Hot Water, Zoned, Wood Stove
Cooling
- None
Appliances
- Included: Cooktop, Dishwasher, Dryer, Microwave, Refrigerator, Wall Oven, Washer
- Laundry: Sink
Features
- Pantry, Storage, Walk-In Closet(s), Primary Bedroom w/Bath
- Flooring: Carpet, Tile, Wood
- Basement: Interior Entry,Walk-Out Access,Daylight,Finished,Full
- Number of fireplaces: 3
Interior area
- Total structure area: 5,068
- Total interior livable area: 5,068 sqft
- Finished area above ground: 3,924
- Finished area below ground: 1,144
Property
Parking
- Total spaces: 3
- Parking features: Paved, 1 - 4 Spaces, Garage Door Opener
- Attached garage spaces: 3
Features
- Levels: Multi/Split
- Patio & porch: Deck
Lot
- Size: 2.49 Acres
- Features: Abuts Conservation, Neighborhood, Level, Wooded
Details
- Parcel number: FMTHMU68B013
- Zoning: Farm & Forest
- Other equipment: Central Vacuum, Internet Access Available
Construction
Type & style
- Home type: SingleFamily
- Architectural style: Colonial
- Property subtype: Single Family Residence
Materials
- Wood Frame, Clapboard
- Roof: Composition,Metal,Shingle
Condition
- Year built: 1996
Utilities & green energy
- Electric: Circuit Breakers
- Sewer: Septic Design Available, Septic Tank
- Water: Private
Community & HOA
Community
- Security: Air Radon Mitigation System
Location
- Region: Falmouth
Financial & listing details
- Price per square foot: $233/sqft
- Tax assessed value: $914,400
- Annual tax amount: $12,626
- Date on market: 8/13/2026
- Road surface type: Paved
Estimated market value
$1,137,500
$1.08M - $1.19M
$6,153/mo
Price history
| Date | Event | Price |
|---|---|---|
| 8/13/2026 | Listed for sale | $1,179,000+17.9%$233/sqft |
Source:  Maine Listings #1676140 Report a problem Maine Listings #1676140 Report a problem | ||
| 12/8/2025 | Sold | $1,000,000+2.6%$197/sqft |
Source: Maine Listings #1624655 Report a problem | ||
| 10/31/2025 | Pending sale | $975,000$192/sqft |
Source: Maine Listings #1624655 Report a problem | ||
| 10/29/2025 | Price change | $975,000-25%$192/sqft |
Source: Maine Listings #1624655 Report a problem | ||
| 5/30/2025 | Listed for sale | $1,300,000+4%$257/sqft |
Source: Maine Listings #1624655 Report a problem | ||
| 7/29/2024 | Listing removed | -- |
Source: Maine Listings #1587832 Report a problem | ||
| 7/15/2024 | Price change | $1,250,000-3.8%$247/sqft |
Source: Maine Listings #1587832 Report a problem | ||
| 6/5/2024 | Price change | $1,299,000-5.5%$256/sqft |
Source: Maine Listings #1587832 Report a problem | ||
| 5/9/2024 | Price change | $1,375,000-1.8%$271/sqft |
Source: Maine Listings #1587832 Report a problem | ||
| 4/30/2024 | Listed for sale | $1,400,000$276/sqft |
Source: Maine Listings #1587832 Report a problem | ||
Public tax history
| Year | Property taxes | Tax assessment |
|---|---|---|
| 2024 | $12,235 +6.2% | $914,400 +0.3% |
| 2023 | $11,523 +6% | $911,600 |
| 2022 | $10,866 +11.8% | $911,600 +59.9% |
| 2020 | $9,722 +4.2% | $570,200 |
| 2019 | $9,330 -0.7% | $570,200 |
| 2018 | $9,391 +5.4% | $570,200 |
| 2017 | $8,907 +3.5% | $570,200 |
| 2016 | $8,604 +3.1% | $570,200 |
| 2015 | $8,342 +5.6% | $570,200 |
| 2014 | $7,899 +3.1% | $570,200 |
| 2012 | $7,658 +4% | $570,200 |
| 2011 | $7,367 +0.6% | $570,200 -3.8% |
| 2009 | $7,324 | $593,000 |
| 2008 | $7,324 | $593,000 |
Find assessor info on the county website
Monthly payment
Est. payment
Payment breakdown
Explore the cost of this home by adjusting the details. Changes won't be saved.Climate risks
Neighborhood: 04105
Nearby schools
GreatSchools rating
- 10/10Falmouth Elementary SchoolGrades: PK-5Distance: 4.1 mi
- 10/10Falmouth Middle SchoolGrades: 6-8Distance: 4.2 mi
- 9/10Falmouth High SchoolGrades: 9-12Distance: 4.1 mi
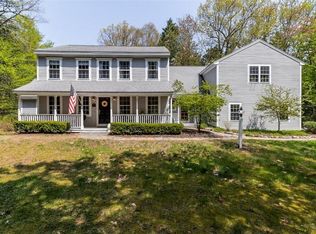
- $1,037,8004 bd2 ba3.2k sqft23 Fox Run Rd, Falmouth, ME 04105Off Market
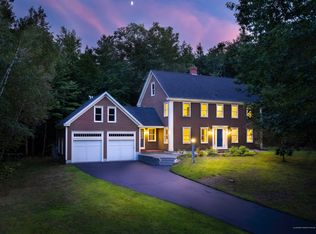
- $889,1003 bd3 ba2.9k sqft147 Hunter Way, Falmouth, ME 04105Off Market
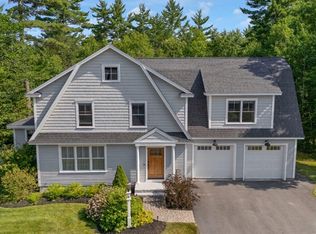
- $868,1003 bd3 ba2k sqft24 Fox Run Rd, Falmouth, ME 04105Off Market
- $253,900-- bd-- ba-- sqft49 Hunter Way, Falmouth, ME 04105Off Market
- $1,075,0003 bd2 ba3.1k sqft76 Hunter Way, Falmouth, ME 04105Sold
- $996,4003 bd3 ba2.6k sqft189 Hunter Way, Falmouth, ME 04105Off Market
- $801,1003 bd2 ba2k sqft3 Hemlock Cove Rd, Falmouth, ME 04105Off Market
- $1,244,0004 bd3 ba5k sqft21 Fox Run Rd, Falmouth, ME 04105Off Market
A local agent can set up tours, give advice and negotiate with sellers.
Similar homes
- $1,195,0004 bd3 ba3.2k sqft14 Summit Terrace, Falmouth, ME 04105Active

 MLS ID #1666424, Legacy Properties Sotheby's International Realty. Maine Listings
 - $1,099,0003 bd3 ba3.4k sqft363 Blackstrap Road, Falmouth, ME 04105Active
 MLS ID #1669130, Keller Williams Realty. Maine Listings
 - $1,295,0004 bd3 ba3.1k sqft41 S Ridge Road, Falmouth, ME 04105Active
 MLS ID #1671245, Waypoint Brokers Collective. Maine Listings
 - $890,0004 bd3 ba3.2k sqft2 Summit Terrace, Falmouth, ME 04105Active
 MLS ID #1673104, Plowman Realty Group. Maine Listings
 - $1,395,0004 bd4 ba3.3k sqft4 Red Oak Drive, Falmouth, ME 04105ActiveMLS ID #1674745, Mary Libby Living Real Estate. Maine Listings
- $1,150,0004 bd3 ba3.1k sqft22 Muirfield Road, Cumberland, ME 04021ActiveMLS ID #1673748, Portside Real Estate Group. Maine Listings
- $1,399,0004 bd4 ba3.4k sqft6 Thurston Lane, Falmouth, ME 04105ActiveMLS ID #1668015, RE/MAX Shoreline. Maine Listings
- $1,200,0007 bd6 ba5.3k sqft419 Falmouth Road, Falmouth, ME 04105ActiveMLS ID #1675097, RE/MAX By The Bay. Maine Listings
- $1,175,0004 bd3 ba2.8k sqft84 Winding Way, Yarmouth, ME 04096ActiveMLS ID #1675096, Keller Williams Realty. Maine Listings
- $765,0004 bd4 ba2.6k sqft2 Little Brook Drive, Falmouth, ME 04105ActiveMLS ID #1670089, Cottage & Co Real Estate. Maine Listings
- $1,100,0005 bd4 ba3.1k sqft68 Graystone Lane, Portland, ME 04103ActiveMLS ID #1675916, Town & Shore Real Estate. Maine Listings
- $1,195,0003 bd2 ba2.5k sqft445 Greely Road Extension, Cumberland, ME 04021ActiveMLS ID #1671878, Gardner Real Estate Group. Maine Listings
- $1,260,0004 bd3 ba3.6k sqft23 Casselton Road, Raymond, ME 04071ActiveMLS ID #1676343, Legacy Properties Sotheby's International Realty. Maine Listings
- $1,250,0004 bd3 ba3.7k sqft9 Conifer Ridge Road, Cumberland, ME 04110ActiveMLS ID #1669936, Legacy Properties Sotheby's International Realty. Maine Listings
- $1,100,0004 bd2 ba3k sqft350 Hillside Street, Yarmouth, ME 04096ActiveMLS ID #1659431, Pemberton Real Estate. Maine Listings
- $1,095,0004 bd3 ba3.4k sqft51 Oldfield Road, Yarmouth, ME 04096ActiveMLS ID #1671212, RE/MAX By The Bay. Maine Listings
- $1,175,0006 bd5 ba4.5k sqft44 Johnson Road, Windham, ME 04062ActiveMLS ID #1663644, Beacon Realty. Maine Listings
- $749,9004 bd3 ba2.5k sqft58 Allen Ave Extension, Falmouth, ME 04105ActiveMLS ID #1654861, Landmark Realty. Maine Listings
- $959,9004 bd3 ba3.5k sqft43 Alice Court, Portland, ME 04103ActiveMLS ID #1669214, Harborview Properties, Inc.. Maine Listings
- $1,195,0004 bd3 ba3.5k sqft5 Leander Lane, Casco, ME 04015ActiveMLS ID #1675422, Lucas Real Estate. Maine Listings
