Nestled in the heart of the Rockies, this beautifully positioned 4-bedroom, 3-bath home offers the perfect blend of mountain lifestyle, comfort, and investment potential. Featuring a spacious 2-car garage and flexible floor plan, this property is ideal as a full-time family residence, vacation retreat, or second-home getaway.
Enjoy easy access to endless outdoor recreation with nearby hiking and biking trails, world-class skiing, and the breathtaking beauty of Turquoise Lake just minutes away. Located close to historic downtown Leadville, you’ll love the charm of local shops, restaurants, and year-round mountain activities.
Whether you’re looking for a peaceful alpine escape, an adventure basecamp, or an income-producing investment property, this home delivers exceptional versatility in one of Colorado’s most scenic mountain communities.
Sold for $715,000
$715,000
148 Imogene Circle, Leadville, CO 80461
4beds
1,855sqft
Single Family Residence
Built in 2004
7,405 Square Feet Lot
$714,100 Zestimate®
$385/sqft
$3,571 Estimated rent
Home value
$714,100
$678,000 - $750,000
$3,571/mo
Zestimate® history
Owner options
List your home for rent
$3,571/mo
Rent Zestimate®
Find your next renter with Zillow Rental Manager. Plus, with online applications, you can quickly screen prospective tenants – for free.
$3,571/mo
Rent Zestimate®
Refinance and save
$4,149/mo
Est. payment
Refinancing to a lower rate could help reduce your monthly payments and save thousands over the life of the loan.
$4,149/mo
Est. payment
Explore your selling options
Work with a Zillow partner agent
Leverage their expertise and Zillow's premium Showcase listings to get your home seen by more buyers.
Get startedList with your own agent
Get your home in front of millions of buyers by listing it on Zillow.
Learn how to do itSell it yourself
Take full control of how buyers see your home on Zillow by listing For Sale by Owner (FSBO).
List your homeWhat's special
Zillow last checked:
Listing updated:
Listed by:
Cindy Nelson 970-470-2043 cindyn80424@gmail.com,
Milehimodern,
Sara Gambino 970-485-0210,
Milehimodern
Bought with:
Heather Lindh, 40022132
Aspen Leaf Realty
Source: REcolorado as distributed by MLS GRID,MLS#: 7600494
Facts & features
Interior
Bedrooms & bathrooms
- Bedrooms: 4
- Bathrooms: 3
- Full bathrooms: 3
- Main level bathrooms: 2
- Main level bedrooms: 2
Bedroom
- Features: Primary Suite
- Level: Main
Bedroom
- Level: Main
Bedroom
- Level: Basement
Bedroom
- Level: Basement
Bathroom
- Features: En Suite Bathroom, Primary Suite
- Level: Main
Bathroom
- Features: En Suite Bathroom
- Level: Main
Bathroom
- Level: Basement
Dining room
- Level: Main
Kitchen
- Level: Main
Laundry
- Level: Basement
Living room
- Level: Main
Heating
- Baseboard, Hot Water, Natural Gas
Cooling
- Has cooling: Yes
Appliances
- Included: Dishwasher, Disposal, Dryer, Microwave, Range, Refrigerator, Washer
- Laundry: In Unit
Features
- Built-in Features, Eat-in Kitchen, Entrance Foyer, Granite Counters, High Ceilings, Jack & Jill Bathroom, Kitchen Island, Open Floorplan, Primary Suite, Smoke Free, Walk-In Closet(s)
- Flooring: Carpet, Tile, Vinyl
- Windows: Window Coverings
- Basement: Finished
- Number of fireplaces: 1
- Fireplace features: Gas, Living Room
Interior area
- Total structure area: 1,855
- Total interior livable area: 1,855 sqft
- Finished area above ground: 1,226
- Finished area below ground: 629
Property
Parking
- Total spaces: 2
- Parking features: Garage - Attached
- Attached garage spaces: 2
Features
- Levels: One
- Stories: 1
- Patio & porch: Deck
- Exterior features: Lighting, Private Yard, Rain Gutters
Lot
- Size: 7,405 Square Feet
- Features: Many Trees, Mountainous
Details
- Parcel number: 263323202004
- Special conditions: Standard
Construction
Type & style
- Home type: SingleFamily
- Property subtype: Single Family Residence
Materials
- Wood Siding
- Roof: Composition
Condition
- Updated/Remodeled
- Year built: 2004
Utilities & green energy
- Sewer: Public Sewer
- Water: Public
- Utilities for property: Electricity Connected, Internet Access (Wired), Natural Gas Connected, Phone Available
Community & HOA
Community
- Subdivision: Homestake Subdivision
HOA
- Has HOA: Yes
- HOA fee: $125 annually
- HOA name: TBD
Location
- Region: Leadville
Financial & listing details
- Price per square foot: $385/sqft
- Tax assessed value: $731,660
- Annual tax amount: $4,412
- Date on market: 5/7/2026
- Listing terms: Cash,Conventional
- Exclusions: All Of Sellers Personal Items. Home Is Being Sold Unfurnished.
- Ownership: Individual
- Electric utility on property: Yes
- Road surface type: Paved
Price history
| Date | Event | Price |
|---|---|---|
| 7/1/2026 | Sold | $715,000$385/sqft |
Source:  REcolorado as distributed by MLS GRID #7600494 Report a problem REcolorado as distributed by MLS GRID #7600494 Report a problem | ||
| 5/11/2026 | Pending sale | $715,000$385/sqft |
Source:  Altitude Realtors #S1068704 Report a problem Altitude Realtors #S1068704 Report a problem | ||
| 5/8/2026 | Listed for sale | $715,000+105.8%$385/sqft |
Source: REcolorado as distributed by MLS GRID #7600494 Report a problem | ||
| 4/21/2017 | Sold | $347,500-0.4%$187/sqft |
Source: Public Record Report a problem | ||
| 9/13/2016 | Price change | $349,000-1.7%$188/sqft |
Source: Independence Realty/Property Management #235520 Report a problem | ||
| 6/28/2016 | Listed for sale | $355,000$191/sqft |
Source: Independence Realty/Property Management #235520 Report a problem | ||
Public tax history
| Year | Property taxes | Tax assessment |
|---|---|---|
| 2025 | -- | $51,582 -6.9% |
| 2024 | $4,428 | $55,428 +7.1% |
| 2023 | -- | $51,743 +44.2% |
| 2022 | $3,478 +31.8% | $35,882 -2.8% |
| 2021 | $2,639 +1.8% | $36,915 +25.2% |
| 2020 | $2,591 -1.8% | $29,491 |
| 2019 | $2,639 +1.8% | $29,491 +32.7% |
| 2018 | $2,591 +114.3% | $22,216 +46.4% |
| 2017 | $1,209 -11.8% | $15,178 -8.2% |
| 2016 | $1,371 -9.1% | $16,535 |
| 2015 | $1,509 | $16,535 -2.4% |
| 2014 | $1,509 | $16,941 |
| 2013 | -- | $16,941 |
| 2012 | -- | -- |
| 2011 | -- | $19,649 +5.9% |
| 2010 | -- | $18,558 |
Find assessor info on the county website
Neighborhood: 80461
Nearby homes
- $114,9508,276 Square Feet84 Imogene Cir, Leadville, CO 80461Off Market

- $694,5004 bd2 ba1.7k sqft36 Imogene Cir, Leadville, CO 80461Off Market
- $668,8004 bd3 ba1.9k sqft42 Imogene Cir, Leadville, CO 80461Off Market

- $650,0004 bd3 ba3.3k sqft155 Imogene Cir, Leadville, CO 80461Sold
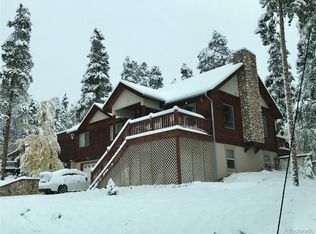
- $600,9003 bd1 ba1.4k sqft168 Imogene Cir, Leadville, CO 80461Off Market
- $676,5004 bd4 ba1.8k sqft143 Imogene Cir, Leadville, CO 80461Off Market
- $114,9508,276 Square Feet12 Imogene Cir, Leadville, CO 80461Off Market
- $668,5003 bd3 ba1.3k sqft165 Imogene Cir, Leadville, CO 80461Off Market
Nearby schools
GreatSchools rating
- NAWestpark Elementary SchoolGrades: PK-2Distance: 0.5 mi
- 3/10Lake County High SchoolGrades: 7-12Distance: 1.1 mi
- 3/10Lake County Middle SchoolGrades: 3-6Distance: 0.8 mi
Schools provided by the listing agent
- Elementary: Westpark
- Middle: Lake County
- High: Lake County
- District: Lake County R-1
Source: REcolorado as distributed by MLS GRID. This data may not be complete. We recommend contacting the local school district to confirm school assignments for this home.


Get pre-qualified for a loan
At Zillow Home Loans, we can pre-qualify you in as little as 5 minutes with no impact to your credit score.An equal housing lender. NMLS #10287.
- Colorado
- Lake County
- Leadville
- 80461
- 148 Imogene Circle
Nearby cities
Nearby zip codes
Other Leadville Topics
