Haven't quite found the perfect two-story home with room for the whole family AND a dedicated space for movie nights? This is it! 3,357 sqft of brand-new Lennar living! This home is the Sunstone with Media floor plan in the master-planned community of Spiritas Ranch. It features 5 Beds, 4.5 Baths, a Study, a Media Room, and a 2-Car Garage! Everyone loves an open-concept floor plan with soaring ceilings and lots of natural light! The chef-ready kitchen flows right into the spacious family room and a sunlit breakfast nook, so it's perfect for everyday living and entertaining. The private owner's suite includes a generous walk-in closet and is thoughtfully separated from the study, which makes a great home office or quiet retreat. Step outside to the covered patio for easy indoor-outdoor gatherings! Lennar's Everything's Included features, like smart home technology, come standard. Spiritas Ranch offers a resort-style pool, a community center, and hiking and biking trails, plus plenty of green space for morning walks! It's just minutes from The Cove at The Lakefront and Lake Lewisville fun. The home is zoned to Denton ISD, with quick access to US-380 and convenient to shopping and restaurants!
For sale
$519,999
148 Invermore Dr, Little Elm, TX 75068
5beds
3,357sqft
Single Family Residence
Built in 2024
5,749 Square Feet Lot
$506,100 Zestimate®
$155/sqft
$75/mo HOA
What's special
Lots of natural lightResort-style poolOpen-concept floor planSpacious family roomSunlit breakfast nookCovered patioGenerous walk-in closet
- 52 days
- 88
- 5
Zillow last checked:
Listing updated:
Listed by:
Marisol Gallegos 0695263,
eXp Realty LLC 888-519-7431
Source: NTREIS,MLS#: 21396486
Facts & features
Interior
Bedrooms & bathrooms
- Bedrooms: 5
- Bathrooms: 5
- Full bathrooms: 4
- 1/2 bathrooms: 1
Primary bedroom
- Level: First
- Dimensions: 13 x 16
Primary bedroom
- Level: First
- Dimensions: 13 x 12
Bedroom
- Level: Second
- Dimensions: 13 x 11
Bedroom
- Level: Second
- Dimensions: 13 x 11
Bedroom
- Level: Second
- Dimensions: 13 x 11
Game room
- Level: Second
- Dimensions: 18 x 14
Kitchen
- Level: First
- Dimensions: 10 x 15
Living room
- Level: First
- Dimensions: 15 x 16
Media room
- Level: Second
- Dimensions: 11 x 15
Office
- Level: First
- Dimensions: 12 x 11
Appliances
- Included: Dishwasher, Gas Cooktop, Disposal, Microwave
Features
- Built-in Features, Eat-in Kitchen, In-Law Floorplan, Kitchen Island, Open Floorplan, Pantry, Smart Home, Walk-In Closet(s)
- Has basement: No
- Number of fireplaces: 1
- Fireplace features: Electric
Interior area
- Total interior livable area: 3,357 sqft
Video & virtual tour
Property
Parking
- Total spaces: 4
- Parking features: Additional Parking, Garage
- Attached garage spaces: 2
- Carport spaces: 2
Features
- Levels: Two
- Stories: 2
- Pool features: None
Lot
- Size: 5,749 Square Feet
Details
- Parcel number: R1028899
Construction
Type & style
- Home type: SingleFamily
- Architectural style: Detached
- Property subtype: Single Family Residence
- Attached to another structure: Yes
Condition
- Year built: 2024
Utilities & green energy
- Sewer: Public Sewer
- Water: Public
- Utilities for property: Sewer Available, Water Available
Green energy
- Water conservation: Green Infrastructure
Community & HOA
Community
- Subdivision: Spiritas Ranch Ph 1l
HOA
- Has HOA: Yes
- Services included: All Facilities
- HOA fee: $900 annually
- HOA name: Essex
- HOA phone: 972-428-2030
Location
- Region: Little Elm
Financial & listing details
- Price per square foot: $155/sqft
- Tax assessed value: $566,673
- Annual tax amount: $11,009
- Date on market: 9/30/2026
- Cumulative days on market: 53 days
Estimated market value
$506,100
$481,000 - $531,000
$3,608/mo
Price history
| Date | Event | Price |
|---|---|---|
| 9/30/2026 | Listed for sale | $519,999-2.8%$155/sqft |
Source: eXp Realty #21396486 Report a problem | ||
| 11/26/2024 | Sold | -- |
Source: NTREIS #20714971 Report a problem | ||
| 9/30/2024 | Pending sale | $534,999$159/sqft |
Source: NTREIS #20714971 Report a problem | ||
| 9/10/2024 | Listing removed | $534,999-1.8%$159/sqft |
Source: NTREIS #20714971 Report a problem | ||
| 9/4/2024 | Price change | $544,999+0.9%$162/sqft |
Source:  Lennar Homes Report a problem | ||
| 9/2/2024 | Price change | $539,999+0.9%$161/sqft |
Source: Lennar Homes Report a problem | ||
| 8/10/2024 | Price change | $534,999-3.6%$159/sqft |
Source: Lennar Homes Report a problem | ||
| 8/8/2024 | Price change | $554,999-0.9%$165/sqft |
Source: Lennar Homes Report a problem | ||
| 8/2/2024 | Price change | $559,999+0.9%$167/sqft |
Source: Lennar Homes Report a problem | ||
| 7/26/2024 | Price change | $554,999-3.5%$165/sqft |
Source: Lennar Homes Report a problem | ||
| 7/9/2024 | Listed for sale | $574,999$171/sqft |
Source: Lennar Homes Report a problem | ||
Public tax history
| Year | Property taxes | Tax assessment |
|---|---|---|
| 2025 | $3,030 -26.3% | $566,673 +926.6% |
| 2024 | $4,109 | $55,199 |
Find assessor info on the county website
Monthly payment
Est. payment
Payment breakdown
Explore the cost of this home by adjusting the details. Changes won't be saved.Climate risks
Neighborhood: 75068
Nearby schools
Schools provided by the listing agent
- Elementary: Providence
- Middle: Rodriguez
- High: Ray Braswell
- District: Denton ISD
Source: NTREIS. This data may not be complete. We recommend contacting the local school district to confirm school assignments for this home.

Similar homes
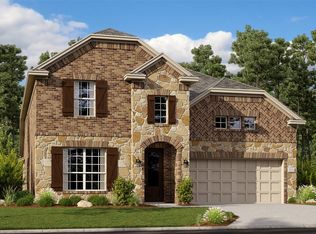
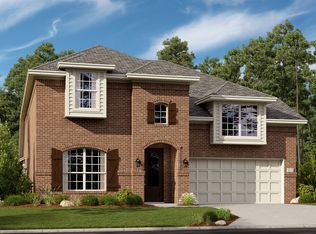
- from $494,9995 bd5 ba3.3k sqftSunstone w/ Media Standard Plan, Spiritas Ranch : Brookstone West, Little Elm, TX 75068New Construction
 Lennar Homes
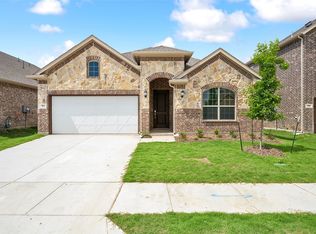
- from $523,9994 bd4 ba3.1k sqftMoonstone w/ Media Standard Plan, Spiritas Ranch : Brookstone, Little Elm, TX 75068New Construction
 Lennar Homes
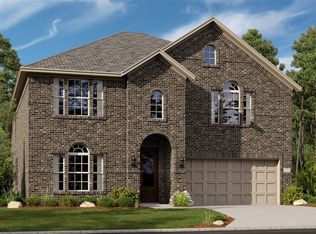
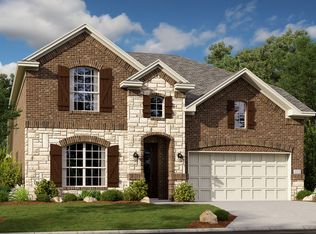
- from $539,9995 bd5 ba3.3k sqftSunstone w/ Media Standard Plan, Spiritas Ranch : Brookstone, Little Elm, TX 75068New ConstructionLennar Homes
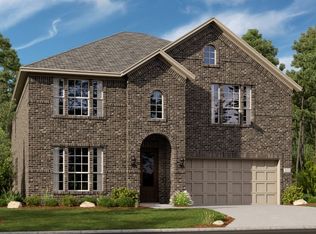
- from $516,9994 bd4 ba3k sqftAzure w/ Media Standard Plan, Spiritas Ranch : Brookstone, Little Elm, TX 75068New Construction
 Lennar Homes
