Skip main navigation
Closed
  • $502,000

    148 Jodi Ln, Bartlett, IL 60103

    4beds
    2,641sqft
    Single Family Residence
    Built in 1977
    1.13 Acres Lot
    $525,300 Zestimate®
    $190/sqft
    $3,858 Estimated rent

    Home value

    $525,300

    $473,000 - $583,000

    $3,858/mo

    Zestimate® history
    Loading
    Loading...

    Owner options

    List your home for rent

    $3,858/mo

    Rent Zestimate®

    Find your next renter with Zillow Rental Manager. Plus, with online applications, you can quickly screen prospective tenants – for free.

    Learn more

    $3,858/mo

    Rent Zestimate®

    Refinance and save

    $3,540/mo

    Est. payment

    Refinancing to a lower rate could help reduce your monthly payments and save thousands over the life of the loan.

    See today's rates

    $3,540/mo

    Est. payment

    Explore your selling options

    Work with a Zillow partner agent

    Leverage their expertise and Zillow's premium Showcase listings to get your home seen by more buyers.

    Get started

    List with your own agent

    Get your home in front of millions of buyers by listing it on Zillow.

    Learn how to do it

    Sell it yourself

    Take full control of how buyers see your home on Zillow by listing For Sale by Owner (FSBO).

    List your home

    What's special

    Grand brick fireplaceBrick exteriorOversized bedroomsRemodeled hall bathPrivate ensuiteSpacious family roomSmart vertical lift cabinets
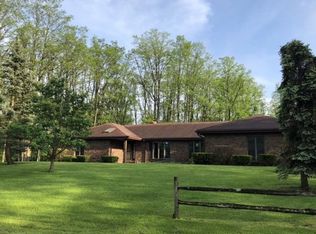
    Priced to Sell! Nestled at the end of a tranquil culdesac, this 4bedroom, 3bath home offers over an acre of serene, private grounds-perfect if you're a nature lover or seeking a personal retreat. Brick exterior and solid construction, this home awaits your personal updates and modern touches. Step into a formal living room and a huge dining room(with beautiful hardwood floors), both with plenty of room for all your guests. Kitchen is ready for your imagination and adjoins the spacious family room with its grand brick fireplace. Through sliding glass doors, you'll find a brick paver patio overlooking the expansive backyard-perfect for summer BBQs or peaceful mornings. Great updated laundry room features smart vertical lift cabinets and abundant counterspace. Upstairs, oversized bedrooms ensure comfort for all, while the master retreat comes complete with dual ceiling fans, a generous walk-in closet, and a private ensuite with heated floors, stand up shower and travertine tile. Three secondary bedrooms offer great space and great closets. Ceiling fans in 3 of the 4 bedrooms. Whole house fan too. Remodeled hall bath offers a raised vanity, plank flooring, and custom tile. Second level offers two attic spaces; one with a pull-down staircase over the house and the second is walk-in attic over the garage offering space to expand if needed. The full unfinished basement offers limitless potential-create a home gym, playroom, media center, or in-law suite. ALL windows and siding are less than 4 years old. Stove is only 2 years. Two-car garage is heated with a 220 outlet. Home has lots of ceiling fans. Just minutes from the Metra, major expressways, shopping, parks, schools, and golf courses, this home combines peaceful country living with urban convenience. This house has great bones and a great floor plan and an amazing yard, but seller prefers to sell "as is". The refrigerator ice maker and water dispenser are not working. Humidifier is as is. Shelving in basement and pool table stay.

    Zillow last checked:

    Listing updated:

    Listing courtesy of:

    Maureen Brand, CRS 847-477-0029,

    RE/MAX Suburban

    Bought with:

    Sylwia Bochomulska

    Berkshire Hathaway HomeServices Starck Real Estate

    Source: MRED as distributed by MLS GRID,MLS#: 12400829MLS Logo

    Facts & features

    Interior

    Bedrooms & bathrooms
    • Bedrooms: 4
    • Bathrooms: 3
    • Full bathrooms: 3
    Primary bedroom
    • Features: Flooring (Carpet), Bathroom (Full)
    • Level: Second
    • Area: 294 Square Feet
    • Dimensions: 21X14
    Bedroom 2
    • Features: Flooring (Carpet)
    • Level: Second
    • Area: 208 Square Feet
    • Dimensions: 16X13
    Bedroom 3
    • Features: Flooring (Carpet)
    • Level: Second
    • Area: 180 Square Feet
    • Dimensions: 15X12
    Bedroom 4
    • Features: Flooring (Carpet)
    • Level: Second
    • Area: 168 Square Feet
    • Dimensions: 14X12
    Dining room
    • Features: Flooring (Hardwood)
    • Level: Main
    • Area: 182 Square Feet
    • Dimensions: 14X13
    Family room
    • Features: Flooring (Hardwood), Window Treatments (Curtains/Drapes)
    • Level: Main
    • Area: 247 Square Feet
    • Dimensions: 19X13
    Kitchen
    • Features: Kitchen (Eating Area-Table Space, Pantry-Closet), Flooring (Ceramic Tile)
    • Level: Main
    • Area: 198 Square Feet
    • Dimensions: 18X11
    Laundry
    • Features: Flooring (Vinyl)
    • Level: Main
    • Area: 120 Square Feet
    • Dimensions: 12X10
    Living room
    • Features: Flooring (Carpet)
    • Level: Main
    • Area: 221 Square Feet
    • Dimensions: 17X13
    Heating
    • Natural Gas, Forced Air
    Cooling
    • Central Air
    Appliances
    • Included: Range, Dishwasher, Refrigerator, Washer, Dryer, Disposal
    • Laundry: Main Level, In Unit
    Features
    • 1st Floor Full Bath, Walk-In Closet(s)
    • Flooring: Hardwood, Laminate
    • Windows: Screens
    • Basement: Unfinished,Full
    • Attic: Pull Down Stair,Unfinished
    • Number of fireplaces: 1
    • Fireplace features: Wood Burning, Gas Starter, Family Room
    Interior area
    • Total structure area: 0
    • Total interior livable area: 2,641 sqft

    Property

    Parking
    • Total spaces: 2
    • Parking features: Asphalt, Side Driveway, Garage Door Opener, On Site, Garage Owned, Attached, Garage
    • Attached garage spaces: 2
    • Has uncovered spaces: Yes
    Accessibility
    • Accessibility features: No Disability Access
    Features
    • Stories: 2
    • Patio & porch: Patio, Porch
    Lot
    • Size: 1.13 Acres
    • Dimensions: 259X209X189X167X59
    • Features: Cul-De-Sac, Irregular Lot, Mature Trees
    Details
    • Parcel number: 06333020030000
    • Special conditions: None
    • Other equipment: Water-Softener Owned, TV-Cable, Ceiling Fan(s), Fan-Whole House, Sump Pump

    Construction

    Type & style
    • Home type: SingleFamily
    • Architectural style: Colonial
    • Property subtype: Single Family Residence
    Materials
    • Vinyl Siding, Brick
    • Foundation: Concrete Perimeter
    • Roof: Asphalt
    Condition
    • New construction: No
    • Year built: 1977

    Utilities & green energy

    • Electric: Circuit Breakers
    • Sewer: Septic Tank
    • Water: Well

    Community & neighborhood

    Security
    • Security features: Carbon Monoxide Detector(s)
    Community
    • Community features: Street Lights, Street Paved
    Location
    • Region: Bartlett

    HOA & financial

    HOA
    • Services included: None

    Other

    Other facts
    • Listing terms: Conventional
    • Ownership: Fee Simple

    Price history

    DateEventPrice
    9/5/2025Sold$502,000+0.6%$190/sqft
    Source: MRED as distributed by MLS GRID #12400829 Report a problem
    7/15/2025Contingent$499,000$189/sqft
    Source: MRED as distributed by MLS GRID #12400829 Report a problem
    6/27/2025Listed for sale$499,000+91.9%$189/sqft
    Source: MRED as distributed by MLS GRID #12400829 Report a problem
    10/7/2011Sold$260,000$98/sqft
    Source: MRED as distributed by MLS GRID #07880919 Report a problem

    Public tax history

    YearProperty taxesTax assessment
    2024-- $40,000 +0%
    2023$11,611 +3.8%$39,997
    2022$11,187 +28.7%$39,997 +49.6%
    2021$8,695 +0.4%$26,729
    2020$8,662 -0.7%$26,729 -11%
    2019$8,723 -28.4%$30,033 -20%
    2018$12,187 +1.5%$37,526
    2017$12,003 +4.4%$37,526
    2016$11,495 +14.4%$37,526 +21.3%
    2015$10,046 +1.1%$30,948
    2014$9,938 +4.2%$30,948
    2013$9,536 -3.5%$30,948 -11%
    2012$9,883 -10.7%$34,777 -11.8%
    2011$11,066 +151%$39,412
    2010$4,409 +14.8%$39,412 -8.5%
    2009$3,841 -2.8%$43,076 -7%
    2008$3,950 -5%$46,319 0%
    2007$4,158 -6.1%$46,320 +34.9%
    2006$4,428 +2.4%$34,332
    2005$4,324 -5.5%$34,332
    2004$4,574 -12%$34,332 +36.7%
    2003$5,200 +7.4%$25,124
    2002$4,841 -1.6%$25,124
    2001$4,917 +1.4%$25,124 +5.7%
    2000$4,851 +1.9%$23,780
    1999$4,760 $23,780

    Find assessor info on the county website

    Neighborhood: 60103

    Nearby schools

    GreatSchools rating
    Schools provided by the listing agent
    • Elementary: Liberty Elementary School
    • Middle: Kenyon Woods Middle School
    • High: South Elgin High School
    • District: 46

    Source: MRED as distributed by MLS GRID. This data may not be complete. We recommend contacting the local school district to confirm school assignments for this home.

    Get a cash offer in 3 minutes
    Find out how much your home could sell for in as little as 3 minutes with a no-obligation cash offer.
    Estimated market value
    $525,300
    Get a cash offer in 3 minutes
    Find out how much your home could sell for in as little as 3 minutes with a no-obligation cash offer.
    Estimated market value
    $525,300