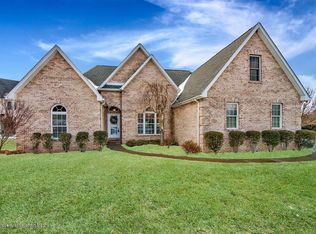
This 3000-square-foot single family home with tranquil views of the 16th hole of the Glenmaura National Golf Course has 4 bedrooms and 2.5 bathrooms. The 2-story formal entry with staircase and elegant chandelier opens to a center hall, formal living room and adjoining formal dining room. The french-doored library (or home office) has a full wall of custom extra-depth floor-to-ceiling built-in cherry-stained oak bookcases. The gourmet kitchen with gas burners, electric oven and warming drawer has extensive cherry cabinetry with oversized uppers. The huge center island features cookbook shelves and cabinets on one side and 6 huge drawers on the reverse side. A large adjoining breakfast area opens to a cathedral-ceiling family room with gas fireplace. The first floor has 9-foot ceilings, a powder room, hall guest coat closet, laundry/mud room with family coat closet and entrance to finished 2-car garage. The custom designed second floor plan--not seen in any other Glenmaura homes--features a huge 33-feet-long master bedroom retreat with double door entry. An en suite dressing area of closets leads to a master bath with shower, jetted tub and seated cosmetics area separating his and her sinks in cherry cabinetry. The 2nd floor has three additional bedrooms and 2 linen closets. The children's or guest bath features an entry room with pocket door, natural maple cabinetry and sinks on opposite walls to keep 2 children or guests separate. This opens to a separate bath/shower and water closet room. The home has upgraded features and finishes throughout, oversized widows--some with transoms, and 2-zone gas heating and central AC. The outdoor areas feature a custom designed unique brick terrace, professional landscaping with extensive plantings and trees on all sides of home and property.
This property is not currently displayed as for sale or rent on Zillow. This may be different from what's on other websites or public sources.