
*OPEN HOUSE - SAT. 9/26, 3-5 PM - WELCOME!*This beautifully remodeled 2-bedroom, 1-bath home in Dungannon offers NEW HEAT PUMP, NEW WASHER AND DRYER. FOR ONLY 75,000.00 , YES you'll find brand new luxury vinyl flooring throughout and a fully updated interior, along with all new appliances--including a washer and dryer--conveniently located in a laundry area within the kitchen. A ramp off the side door provides easy access directly into the kitchen, adding extra convenience and accessibility. Step outside to enjoy the covered front porch or take advantage of the playground located just out back, perfect for outdoor fun. A $100 monthly HOA fee covers lawn care and road maintenance, making upkeep simple and stress-free. This move-in ready home is a great option for anyone looking for comfort, convenience, and fresh updates. The seller is a non-profit organization. Down payment assistance is available for buyers, depending on need. This will lower the mortgage amount needed and the monthly payment. Must be owner occupied. Own your own home!
For sale
Price cut: $2K (9/1)
$73,000
148 Kitty Cole Ln, Dungannon, VA 24245
2beds
720sqft
Single Family Residence, Residential
Built in 1988
2,613 Square Feet Lot
$69,600 Zestimate®
$101/sqft
$100/mo HOA
What's special
Covered front porchFully updated interiorAll new appliances
- 172 days
- 89
- 7
Zillow last checked:
Listing updated:
Listed by:
Bonnie Rector 423-646-2393,
Copper Key Properties 423-343-9080
Source: TVRMLS,MLS#: 9994638
Facts & features
Interior
Bedrooms & bathrooms
- Bedrooms: 2
- Bathrooms: 1
- Full bathrooms: 1
Heating
- Heat Pump
Cooling
- Heat Pump
Appliances
- Included: Dryer, Electric Range, Refrigerator, Washer, See Remarks
- Laundry: Electric Dryer Hookup, Washer Hookup
Features
- Eat-in Kitchen, Laminate Counters, Remodeled, See Remarks
- Flooring: Luxury Vinyl
Interior area
- Total structure area: 720
- Total interior livable area: 720 sqft
Property
Accessibility
- Accessibility features: Handicap Modified
Features
- Levels: One
- Stories: 1
- Patio & porch: Covered, Front Porch
- Exterior features: Playground
Lot
- Size: 2,613 Square Feet
- Topography: Rolling Slope
Details
- Parcel number: 28a 157 5(11)
- Zoning: RS
Construction
Type & style
- Home type: SingleFamily
- Architectural style: Ranch
- Property subtype: Single Family Residence, Residential
Materials
- HardiPlank Type
- Roof: Metal
Condition
- Updated/Remodeled,Above Average
- New construction: No
- Year built: 1988
Utilities & green energy
- Sewer: Public Sewer
- Water: Public
Community & HOA
Community
- Subdivision: Not Listed
HOA
- Has HOA: Yes
- HOA fee: $100 monthly
Location
- Region: Dungannon
Financial & listing details
- Price per square foot: $101/sqft
- Tax assessed value: $54,500
- Annual tax amount: $420
- Date on market: 4/29/2026
- Listing terms: Cash,Conventional,FHA,USDA Loan,See Remarks
Estimated market value
$69,600
$65,000 - $73,000
$1,186/mo
Price history
| Date | Event | Price |
|---|---|---|
| 9/1/2026 | Price change | $73,000-2.7%$101/sqft |
Source: TVRMLS #9994638 Report a problem | ||
| 4/29/2026 | Listed for sale | $75,000$104/sqft |
Source: TVRMLS #9994638 Report a problem | ||
| 8/29/2020 | Listing removed | $500$1/sqft |
Source: Signature Properties #9910071 Report a problem | ||
| 7/8/2020 | Listed for rent | $500$1/sqft |
Source: Signature Properties #9910071 Report a problem | ||
Public tax history
| Year | Property taxes | Tax assessment |
|---|---|---|
| 2025 | $420 | $54,500 |
| 2024 | -- | $54,500 |
| 2023 | $420 | $54,500 |
| 2022 | -- | $54,500 +11.9% |
| 2021 | -- | $48,700 |
| 2020 | -- | $48,700 -68.1% |
| 2018 | -- | $152,900 |
| 2017 | -- | $152,900 |
| 2016 | -- | $152,900 -2.5% |
| 2015 | -- | $156,800 |
| 2014 | -- | $156,800 |
| 2012 | -- | $156,800 |
| 2011 | -- | $156,800 |
| 2010 | -- | $156,800 |
Find assessor info on the county website
Monthly payment
Est. payment
Payment breakdown
Explore the cost of this home by adjusting the details. Changes won't be saved.Climate risks
Neighborhood: 24245
Nearby schools
Schools provided by the listing agent
- Elementary: Ft Blackmore
- Middle: Dunganon
- High: Twin Springs
Source: TVRMLS. This data may not be complete. We recommend contacting the local school district to confirm school assignments for this home.
Similar homes
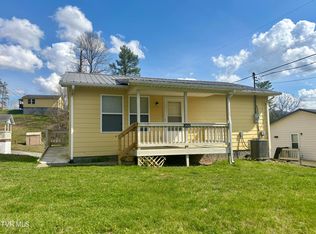
- $73,0002 bd1 ba720 sqft144 Kitty Cole Ln, Dungannon, VA 24245For Sale
 MLS ID #9994637, Bonnie Rector. TVRMLS
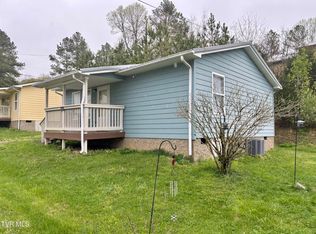
 - $73,0002 bd1 ba720 sqft126 Jack Rival Way, Dungannon, VA 24245For Sale
 MLS ID #9978577, Bonnie Rector. TVRMLS
 - $99,0003 bd1 ba864 sqft193 Kitty Cole Ln, Dungannon, VA 24245For Sale
 MLS ID #9997410, Bonnie Rector. TVRMLS
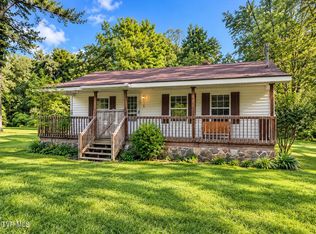
 - $59,9952 bd1 ba760 sqft2112 Lock St, Big Stone Gap, VA 24219For Sale
 MLS ID #10000556, Noelle Owens. TVRMLS
 - $89,9001 bd1 ba379 sqft282 Siesta Lodge Dr, Coeburn, VA 24230For Sale
 MLS ID #109527, Jon Johnson, J F Johnson Real Estate Services. SWVAR
 - $99,900-- bd-- ba445 sqft348 Coal Pit Branch Rd, Coeburn, VA 24230For SaleMLS ID #111023, Jon Johnson, J F Johnson Real Estate Services. SWVAR
