Skip main navigation
Sold for $850,000
  • $850,000

    148 Kristine Ave, Manahawkin, NJ 08050

    5beds
    3,740sqft
    Single Family Residence
    Built in 2004
    1 Acres Lot
    $1,012,500 Zestimate®
    $227/sqft
    $4,816 Estimated rent

    Home value

    $1,012,500

    $952,000 - $1.08M

    $4,816/mo

    Zestimate® history
    Loading
    Loading...

    Owner options

    List your home for rent

    $4,816/mo

    Rent Zestimate®

    Find your next renter with Zillow Rental Manager. Plus, with online applications, you can quickly screen prospective tenants – for free.

    Learn more

    $4,816/mo

    Rent Zestimate®

    Refinance and save

    $5,574/mo

    Est. payment

    Refinancing to a lower rate could help reduce your monthly payments and save thousands over the life of the loan.

    See today's rates

    $5,574/mo

    Est. payment

    Explore your selling options

    Work with a Zillow partner agent

    Leverage their expertise and Zillow's premium Showcase listings to get your home seen by more buyers.

    Get started

    List with your own agent

    Get your home in front of millions of buyers by listing it on Zillow.

    Learn how to do it

    Sell it yourself

    Take full control of how buyers see your home on Zillow by listing For Sale by Owner (FSBO).

    List your home

    What's special

    New linerLush backyardWhite contemporary cabinetsGas fireplaceHalf bathroomFull bedroomRated schools
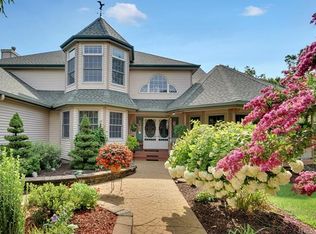
    Welcome Home to this Beachview Estate Home in the most sought after development in Stafford Township with top rated schools for academics and athletics. This 5 bedroom 2 1/2 bath estate sits on a lushly landscaped 1 acre property adorned with trees for privacy on both sides of the property as well as the back. Fully fenced for even more privacy. This estate home has been lovingly taken care of by its original owners as seen throughout. Many upgrades to the original model were added such as an enhanced front elevation for a grandeur appearance, upgraded white brick, the 2 story family room was bumped out 4 feet, added windows, an optional upgraded sunroom was added off the kitchen, and added electric throughout. One of the unique features of this estate home is the first floor FULL BEDROOM with walk in closet. This would be a great option for an in law suite or large guest bedroom. For convenience, the half bathroom is adjacent to the downstairs bedroom. Definite possibility to add a shower in that half bathroom. As you enter the home there is a Large designated dining room and living room. The wide open 2 story family room is grand with a gas fireplace to get cozy by. The white contemporary cabinets in the kitchen along with upgraded granite countertops and some stainless steel appliances give it such a modern and light feel. The large added sunroom off the kitchen opens up to the outside where you can enjoy the lush backyard with pavers and concrete patio to sit and relax and enjoy company. Don't forget the massive inground pool with a new liner that was replaced just a year ago. The second floor adorns 4 nicely sized bedrooms. There is a hallway full bathroom and the master suite has the other master bathroom along with huge walk in closet and sitting room. There is a dehumidification system housed in the basement along with tons of space down there to create your own space or use as storage. There is an alarm system as well as underground sprinklers in addition to the 3 car side garage. This estate home is centrally located close to everything along with the beautiful world renowned beaches of Long Beach Island only 5-10 minutes away. Don't wait because this won't last!!

    Zillow last checked:

    Listing updated:

    Listed by:

    Gina Manganiello 609-713-3032,

    Keller Williams Realty Preferred Properties

    Bought with:

    NON MEMBER, 0225194075

    Non Subscribing Office

    Source: Bright MLS,MLS#: NJOC2019044MLS Logo

    Facts & features

    Interior

    Bedrooms & bathrooms
    • Bedrooms: 5
    • Bathrooms: 3
    • Full bathrooms: 2
    • 1/2 bathrooms: 1
    • Main level bathrooms: 1
    • Main level bedrooms: 1
    Basement
    • Area: 0
    Heating
    • Forced Air, Natural Gas
    Cooling
    • Central Air, Natural Gas
    Appliances
    • Included: Gas Water Heater
    Features
    • Walk-In Closet(s), Upgraded Countertops, Recessed Lighting, Formal/Separate Dining Room, Open Floorplan, Family Room Off Kitchen, Entry Level Bedroom, Dining Area, Ceiling Fan(s), Breakfast Area, Air Filter System
    • Flooring: Carpet, Ceramic Tile, Hardwood, Wood
    • Basement: Unfinished,Interior Entry
    • Number of fireplaces: 1
    Interior area
    • Total structure area: 3,740
    • Total interior livable area: 3,740 sqft
    • Finished area above ground: 3,740
    • Finished area below ground: 0

    Property

    Parking
    • Total spaces: 3
    • Parking features: Storage, Built In, Garage Faces Side, Inside Entrance, Oversized, Attached
    • Attached garage spaces: 3
    Accessibility
    • Accessibility features: None
    Features
    • Levels: Two
    • Stories: 2
    • Exterior features: Extensive Hardscape, Sidewalks
    • Has private pool: Yes
    • Pool features: In Ground, Vinyl, Private
    • Fencing: Full
    Lot
    • Size: 1 Acres
    • Features: Backs to Trees, Landscaped, Premium, Wooded, Suburban
    Details
    • Additional structures: Above Grade, Below Grade
    • Parcel number: 310004800001 06
    • Zoning: RA
    • Special conditions: Standard

    Construction

    Type & style
    • Home type: SingleFamily
    • Architectural style: Mediterranean
    • Property subtype: Single Family Residence
    Materials
    • Frame
    • Foundation: Concrete Perimeter
    Condition
    • New construction: No
    • Year built: 2004

    Utilities & green energy

    • Sewer: Public Sewer
    • Water: Public

    Community & neighborhood

    Security
    • Security features: Security System
    Location
    • Region: Manahawkin
    • Subdivision: Beachview
    • Municipality: STAFFORD TWP

    Other

    Other facts
    • Listing agreement: Exclusive Right To Sell
    • Ownership: Fee Simple

    Price history

    DateEventPrice
    8/31/2023Sold$850,000+0%$227/sqft
    Source: Bright MLS #NJOC2019044 Report a problem
    6/23/2023Pending sale$849,990$227/sqft
    Source: Bright MLS #NJOC2019044 Report a problem
    6/13/2023Listed for sale$849,990+83.9%$227/sqft
    Source: MoreMLS #22315956 Report a problem
    8/23/2010Sold$462,200$124/sqft
    Source: Public Record Report a problem
    2/22/2005Sold$462,200$124/sqft
    Source: Public Record Report a problem

    Public tax history

    YearProperty taxesTax assessment
    2023$12,295 +1.4%$522,300
    2022$12,128 $522,300
    2021$12,128 +1.3%$522,300
    2020$11,971 +0.6%$522,300
    2019$11,898 -0.8%$522,300
    2018$11,989 +1%$522,300 +2.5%
    2017$11,866 +3.6%$509,500
    2016$11,448 +1.6%$509,500
    2015$11,264 +1.2%$509,500 +2.9%
    2014$11,125 +1.2%$495,100
    2013$10,996 +1.1%$495,100 -14.1%
    2012$10,880 +2.2%$576,600
    2011$10,644 +3%$576,600
    2010$10,338 +1.7%$576,600
    2009$10,166 +3.2%$576,600
    2008$9,854 $576,600 +2.5%
    2007-- $562,600

    Find assessor info on the county website

    Neighborhood: 08050

    Nearby schools

    GreatSchools rating
    Get a cash offer in 3 minutes
    Find out how much your home could sell for in as little as 3 minutes with a no-obligation cash offer.
    Estimated market value
    $1,012,500
    Get a cash offer in 3 minutes
    Find out how much your home could sell for in as little as 3 minutes with a no-obligation cash offer.
    Estimated market value
    $1,012,500