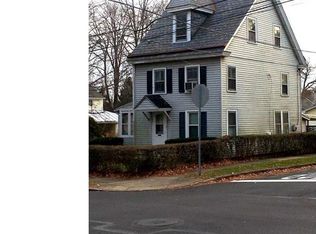
A JEWEL in the heart of Historic Doylestown Borough! A rare find—a spacious and private lot with a 2-car garage AND barn studio. The "Charles Hart" home--a 3bdrm/1.5 Bath Victorian has graced the corner of Lafayette and Oakland for more than 140 years, a landmark of classic architecture and enduring charm. Exquisitely updated with high-end finishes and design throughout, it blends history with modern comfort. With its front porch and timeless swing, this home invites you to linger under the shade of magnolias and thoughtfully planted native gardens. Step through what is believed to be the home’s original Front Door, complete with its charming mail slot, and into a welcoming Foyer. Here, warm pumpkin-pine floors, lofty ceilings, and a glimpse straight through to the side screened-in porch set the tone for the home’s inviting character. The Living Room features built-in walnut shelving and a Serge Mouille ceiling lamp--a sought after mid century modern design fixture. An exquisite, custom-designed Kitchen is wrapped in Statuary marble — countertops, backsplash, and island — with streamlined Canaan cabinetry, premium "Smeg" appliances, discreet Bocci outlets, and a Built-In coffee nook. The light-filled Dining Room features a new Built-in Bench, a sweet scalloped edge chandelier, crisp white paint and VIEWS of your LUSH backyard. Step out onto your Brazilian Ipe Wood Deck with your morning coffee and enjoy the privacy and quiet! Upstairs, you'll find the Primary Bedroom in the front of the home. Across the hall, be delighted by the long, walk-in closet that you seldom find in Historic Homes! The Exquisite FULL Bath features Carrara Marble throughout with soaking tub/shower and custom designed wall hung vanity with rare Santos Rosewood. ***Look for the hidden medicine cabinet! A 2nd Bedroom completes the second floor. The 3rd Floor features another bedroom with walk-in closet and painted wood floors. The Finished Basement has the Laundry Room, a Powder Room and space for a workout Room, office or storage. One of this home’s most enchanting features is its lush, thoughtfully designed landscape. Created by Indigenous Ingenuities, the native perennial gardens showcase graceful River Birch trees, pathways lined with white hydrangeas, and two magnificent oak hydrangeas—all embraced by a striking horizontal Ipe Brazilian wood fence! The bluestone pathway lined by hydrangeas leads to the Barn with the Two Car Garage and paver driveway. Native prickly pear cactus line the driveway with gorgeous yellow blooms in the springtime! Above the garage, a bright and airy space with painted white walls and built-in bookshelves awaits—a perfect studio, writing nook, or guest retreat with heat and electricity! Updates include metal standing seam roofs on both the house and barn (2020), compact hi-efficiency Bosch Tankless gas heat/hot Water and "Runtal" baseboard heating system. Premiere location-- Walk to everything the borough has to offer...the Farmer's Market, the bookstore, the museums, the shoppes! This is THAT home you've admired for years--it's time to move into the Borough! Showings begin on September 26th.
Sold for $1,100,000
Zillow last checked:
Listing updated:
Bought with:
Kimberly Weinhold, RS334067
Class-Harlan Real Estate, LLC
Source: Bright MLS,MLS#: PABU2105218
Price history
| Date | Event | Price |
|---|---|---|
| 10/31/2025 | Sold | $1,100,000+11.7%$658/sqft |
Source:  Bright MLS #PABU2105218 Report a problem Bright MLS #PABU2105218 Report a problem | ||
| 10/11/2025 | Pending sale | $985,000$589/sqft |
Source: Bright MLS #PABU2105218 Report a problem | ||
| 10/11/2025 | Listing removed | $985,000$589/sqft |
Source: Bright MLS #PABU2105218 Report a problem | ||
| 9/28/2025 | Pending sale | $985,000$589/sqft |
Source: Bright MLS #PABU2105218 Report a problem | ||
| 9/26/2025 | Listed for sale | $985,000+1%$589/sqft |
Source: Bright MLS #PABU2105218 Report a problem | ||
| 6/16/2022 | Sold | $975,000+2.6%$583/sqft |
Source: Bright MLS #PABU2022534 Report a problem | ||
| 4/13/2022 | Pending sale | $950,000$568/sqft |
Source: Bright MLS #PABU2022534 Report a problem | ||
| 4/7/2022 | Listed for sale | $950,000+93.9%$568/sqft |
Source: Bright MLS #PABU2022534 Report a problem | ||
| 12/23/2014 | Sold | $490,000-3.7%$293/sqft |
Source: Public Record Report a problem | ||
| 11/21/2014 | Pending sale | $509,000$304/sqft |
Source: CLASS HARLAN REAL ESTATE #6486525 Report a problem | ||
| 11/16/2014 | Listed for sale | $509,000+6%$304/sqft |
Source: CLASS HARLAN REAL ESTATE #6486525 Report a problem | ||
| 11/10/2011 | Sold | $480,000-4%$287/sqft |
Source: Public Record Report a problem | ||
| 10/1/2011 | Price change | $499,900-5.5%$299/sqft |
Source: CLASS HARLAN REAL ESTATE #5869020 Report a problem | ||
| 7/21/2011 | Price change | $529,000-3.8%$316/sqft |
Source: CLASS HARLAN REAL ESTATE #5869020 Report a problem | ||
| 5/21/2011 | Price change | $549,900-3.5%$329/sqft |
Source: CLASS HARLAN REAL ESTATE #5869020 Report a problem | ||
| 4/13/2011 | Listed for sale | $569,900$341/sqft |
Source: CLASS HARLAN REAL ESTATE #5869020 Report a problem | ||
Nearby homes
Get a cash offer in 3 minutes
Find out how much your home could sell for in as little as 3 minutes with a no-obligation cash offer.
Estimated market value
$1,129,500
