Welcome to your beautifully updated townhome in the desirable Lake Glen community! This charming residence features a stunning newly renovated kitchen with quartz countertops, modern cabinetry, and brand-new stainless steel appliances—perfect for both everyday living and entertaining. Enjoy a bright, open layout with comfortable living spaces and serene community surroundings. Enjoy the beautiful lake from your patio, among the local peacocks and swans! Located just minutes from downtown Carson City, local parks, and Lake Tahoe access, this home offers the ideal blend of style, comfort, and convenience.
Closed
$410,000
148 Lake Glen Dr, Carson City, NV 89703
2beds
1,302sqft
Townhouse
Built in 1974
2,613 Square Feet Lot
$410,800 Zestimate®
$315/sqft
$1,980 Estimated rent
Home value
$410,800
$390,000 - $431,000
$1,980/mo
Zestimate® history
Owner options
List your home for rent
$1,980/mo
Rent Zestimate®
Find your next renter with Zillow Rental Manager. Plus, with online applications, you can quickly screen prospective tenants – for free.
$1,980/mo
Rent Zestimate®
Refinance and save
$2,856/mo
Est. payment
Refinancing to a lower rate could help reduce your monthly payments and save thousands over the life of the loan.
$2,856/mo
Est. payment
Explore your selling options
Work with a Zillow partner agent
Leverage their expertise and Zillow's premium Showcase listings to get your home seen by more buyers.
Get startedList with your own agent
Get your home in front of millions of buyers by listing it on Zillow.
Learn how to do itSell it yourself
Take full control of how buyers see your home on Zillow by listing For Sale by Owner (FSBO).
List your homeWhat's special
Modern cabinetryQuartz countertopsLocal peacocks and swansBrand-new stainless steel appliancesBright open layoutComfortable living spacesStunning newly renovated kitchen
Zillow last checked:
Listing updated:
Listed by:
Jessica Drake S.176817 775-230-8770,
Realty One Group Eminence
Bought with:
Jennifer Yano, S.177744
eXp Realty
Source: NNRMLS,MLS#: 250057845
Facts & features
Interior
Bedrooms & bathrooms
- Bedrooms: 2
- Bathrooms: 2
- Full bathrooms: 2
Heating
- Fireplace(s), Forced Air, Natural Gas
Cooling
- Central Air, Refrigerated
Appliances
- Included: Dishwasher, Disposal, Dryer, ENERGY STAR Qualified Appliances, Gas Cooktop, Microwave, Refrigerator, Washer
- Laundry: Laundry Closet
Features
- Breakfast Bar, Pantry, Smart Thermostat
- Flooring: Carpet, Luxury Vinyl
- Windows: Aluminum Frames, Single Pane Windows
- Number of fireplaces: 1
- Fireplace features: Gas Log
- Common walls with other units/homes: 2+ Common Walls
Interior area
- Total structure area: 1,302
- Total interior livable area: 1,302 sqft
Property
Parking
- Total spaces: 2
- Parking features: Additional Parking, Detached, Garage, Garage Door Opener
- Garage spaces: 2
Features
- Levels: One
- Stories: 1
- Patio & porch: Patio
- Exterior features: Rain Gutters
- Pool features: None
- Spa features: None
- Fencing: Back Yard
- Has view: Yes
- View description: Park/Greenbelt, Trees/Woods
Lot
- Size: 2,613 Square Feet
- Features: Greenbelt, Landscaped, Level, Wooded
Details
- Additional structures: None
- Parcel number: 00331155
- Zoning: SF6P
Construction
Type & style
- Home type: Townhouse
- Property subtype: Townhouse
Materials
- Stone
- Foundation: Crawl Space
- Roof: Flat
Condition
- New construction: No
- Year built: 1974
Utilities & green energy
- Sewer: Public Sewer
- Water: Public
- Utilities for property: Cable Connected, Electricity Connected, Internet Connected, Natural Gas Connected, Phone Connected, Sewer Connected, Water Connected, Centralized Data Panel
Community & HOA
Community
- Security: Security System Owned, Smoke Detector(s)
- Subdivision: Lake Glen Manor P.U.D.
HOA
- Has HOA: Yes
- Amenities included: Barbecue, Clubhouse, Gated, Maintenance Grounds, Maintenance Structure, Management, Pool, Sauna
- Services included: Maintenance Structure, Sewer, Snow Removal, Trash, Utilities, Water
- HOA fee: $480 monthly
- HOA name: Lake Glen Manor
Location
- Region: Carson City
Financial & listing details
- Price per square foot: $315/sqft
- Annual tax amount: $1,173
- Date on market: 6/1/2026
- Cumulative days on market: 239 days
- Listing terms: 1031 Exchange,Cash,FHA,VA Loan
Price history
| Date | Event | Price |
|---|---|---|
| 7/15/2026 | Sold | $410,000-2.4%$315/sqft |
Source:  NNRMLS #250057845 Report a problem NNRMLS #250057845 Report a problem | ||
| 7/2/2026 | Contingent | $420,000$323/sqft |
Source: NNRMLS #250057845 Report a problem | ||
| 6/11/2026 | Price change | $420,000-3.4%$323/sqft |
Source: NNRMLS #250057845 Report a problem | ||
| 5/12/2026 | Listed for sale | $435,000$334/sqft |
Source: NNRMLS #250057845 Report a problem | ||
| 4/18/2026 | Contingent | $435,000$334/sqft |
Source: NNRMLS #250057845 Report a problem | ||
| 3/5/2026 | Listed for sale | $435,000$334/sqft |
Source: NNRMLS #250057845 Report a problem | ||
| 2/18/2026 | Listing removed | $435,000$334/sqft |
Source: NNRMLS #250057845 Report a problem | ||
| 2/17/2026 | Listed for sale | $435,000$334/sqft |
Source: NNRMLS #250057845 Report a problem | ||
| 2/7/2026 | Contingent | $435,000$334/sqft |
Source: NNRMLS #250057845 Report a problem | ||
| 1/11/2026 | Price change | $435,000-3.3%$334/sqft |
Source: NNRMLS #250057845 Report a problem | ||
| 11/11/2025 | Price change | $450,000-3.2%$346/sqft |
Source: NNRMLS #250057845 Report a problem | ||
| 11/5/2025 | Listed for sale | $465,000+132.5%$357/sqft |
Source: NNRMLS #250057845 Report a problem | ||
| 8/17/2016 | Sold | $200,000-1.6%$154/sqft |
Source:  NNRMLS #160009309 Report a problem NNRMLS #160009309 Report a problem | ||
| 7/2/2016 | Pending sale | $203,297$156/sqft |
Source: Trans Action Realty 500 #160009309 Report a problem | ||
| 6/23/2016 | Listed for sale | $203,297+38.3%$156/sqft |
Source: Trans Action Realty 500 #160009309 Report a problem | ||
| 10/24/2014 | Sold | $147,000-4.5%$113/sqft |
Source: Public Record Report a problem | ||
| 8/27/2014 | Listed for sale | $154,000$118/sqft |
Source: Valley Realty and Management #140011895 Report a problem | ||
Public tax history
Tax history is unavailable.
Neighborhood: 89703
Nearby homes
- $348,9002 bd2 ba1.3k sqft150 Lake Glen Dr, Carson City, NV 89703Off Market
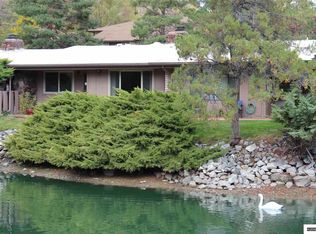
- $356,4002 bd2 ba1k sqft152 Lake Glen Dr, Carson City, NV 89703Off Market
- $374,4002 bd2 ba1.3k sqft144 Lake Glen Dr, Carson City, NV 89703Off Market
- $415,0002 bd2 ba1.3k sqft142 Lake Glen Dr, Carson City, NV 89703Sold
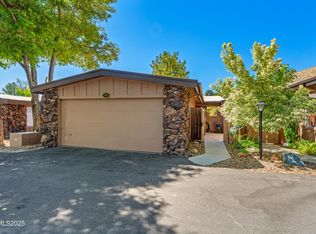
- $355,8002 bd2 ba1.3k sqft156 Lake Glen Dr, Carson City, NV 89703Off Market
- $569,9003 bd3 ba2.7k sqft140 Lake Glen Dr, Carson City, NV 89703Off Market
- $3,719,64160 bd8 ba50k sqft1100 S Nevada St, Carson City, NV 89703Off Market
- $288,6002 bd1 ba600 sqft1100 S Nevada St APT 101, Carson City, NV 89703Off Market
Nearby schools
GreatSchools rating
- 6/10Grace Bordewich Mildred Bray Elementary SchoolGrades: PK-5Distance: 0.5 mi
- 5/10Carson Middle SchoolGrades: 6-8Distance: 0.7 mi
- 5/10Carson High SchoolGrades: 9-12Distance: 1.5 mi
Schools provided by the listing agent
- Elementary: Bordewich-Bray
- Middle: Carson
- High: Carson
Source: NNRMLS. This data may not be complete. We recommend contacting the local school district to confirm school assignments for this home.
Get a cash offer in 3 minutes
Find out how much your home could sell for in as little as 3 minutes with a no-obligation cash offer.
Estimated market value
$410,800
Get a cash offer in 3 minutes
Find out how much your home could sell for in as little as 3 minutes with a no-obligation cash offer.
Estimated market value
$410,800
- Nevada
- Carson City
- Carson City
- 89703
- 148 Lake Glen Dr
Nearby cities
Nearby zip codes
Other Carson City Topics
